Design Proposal example

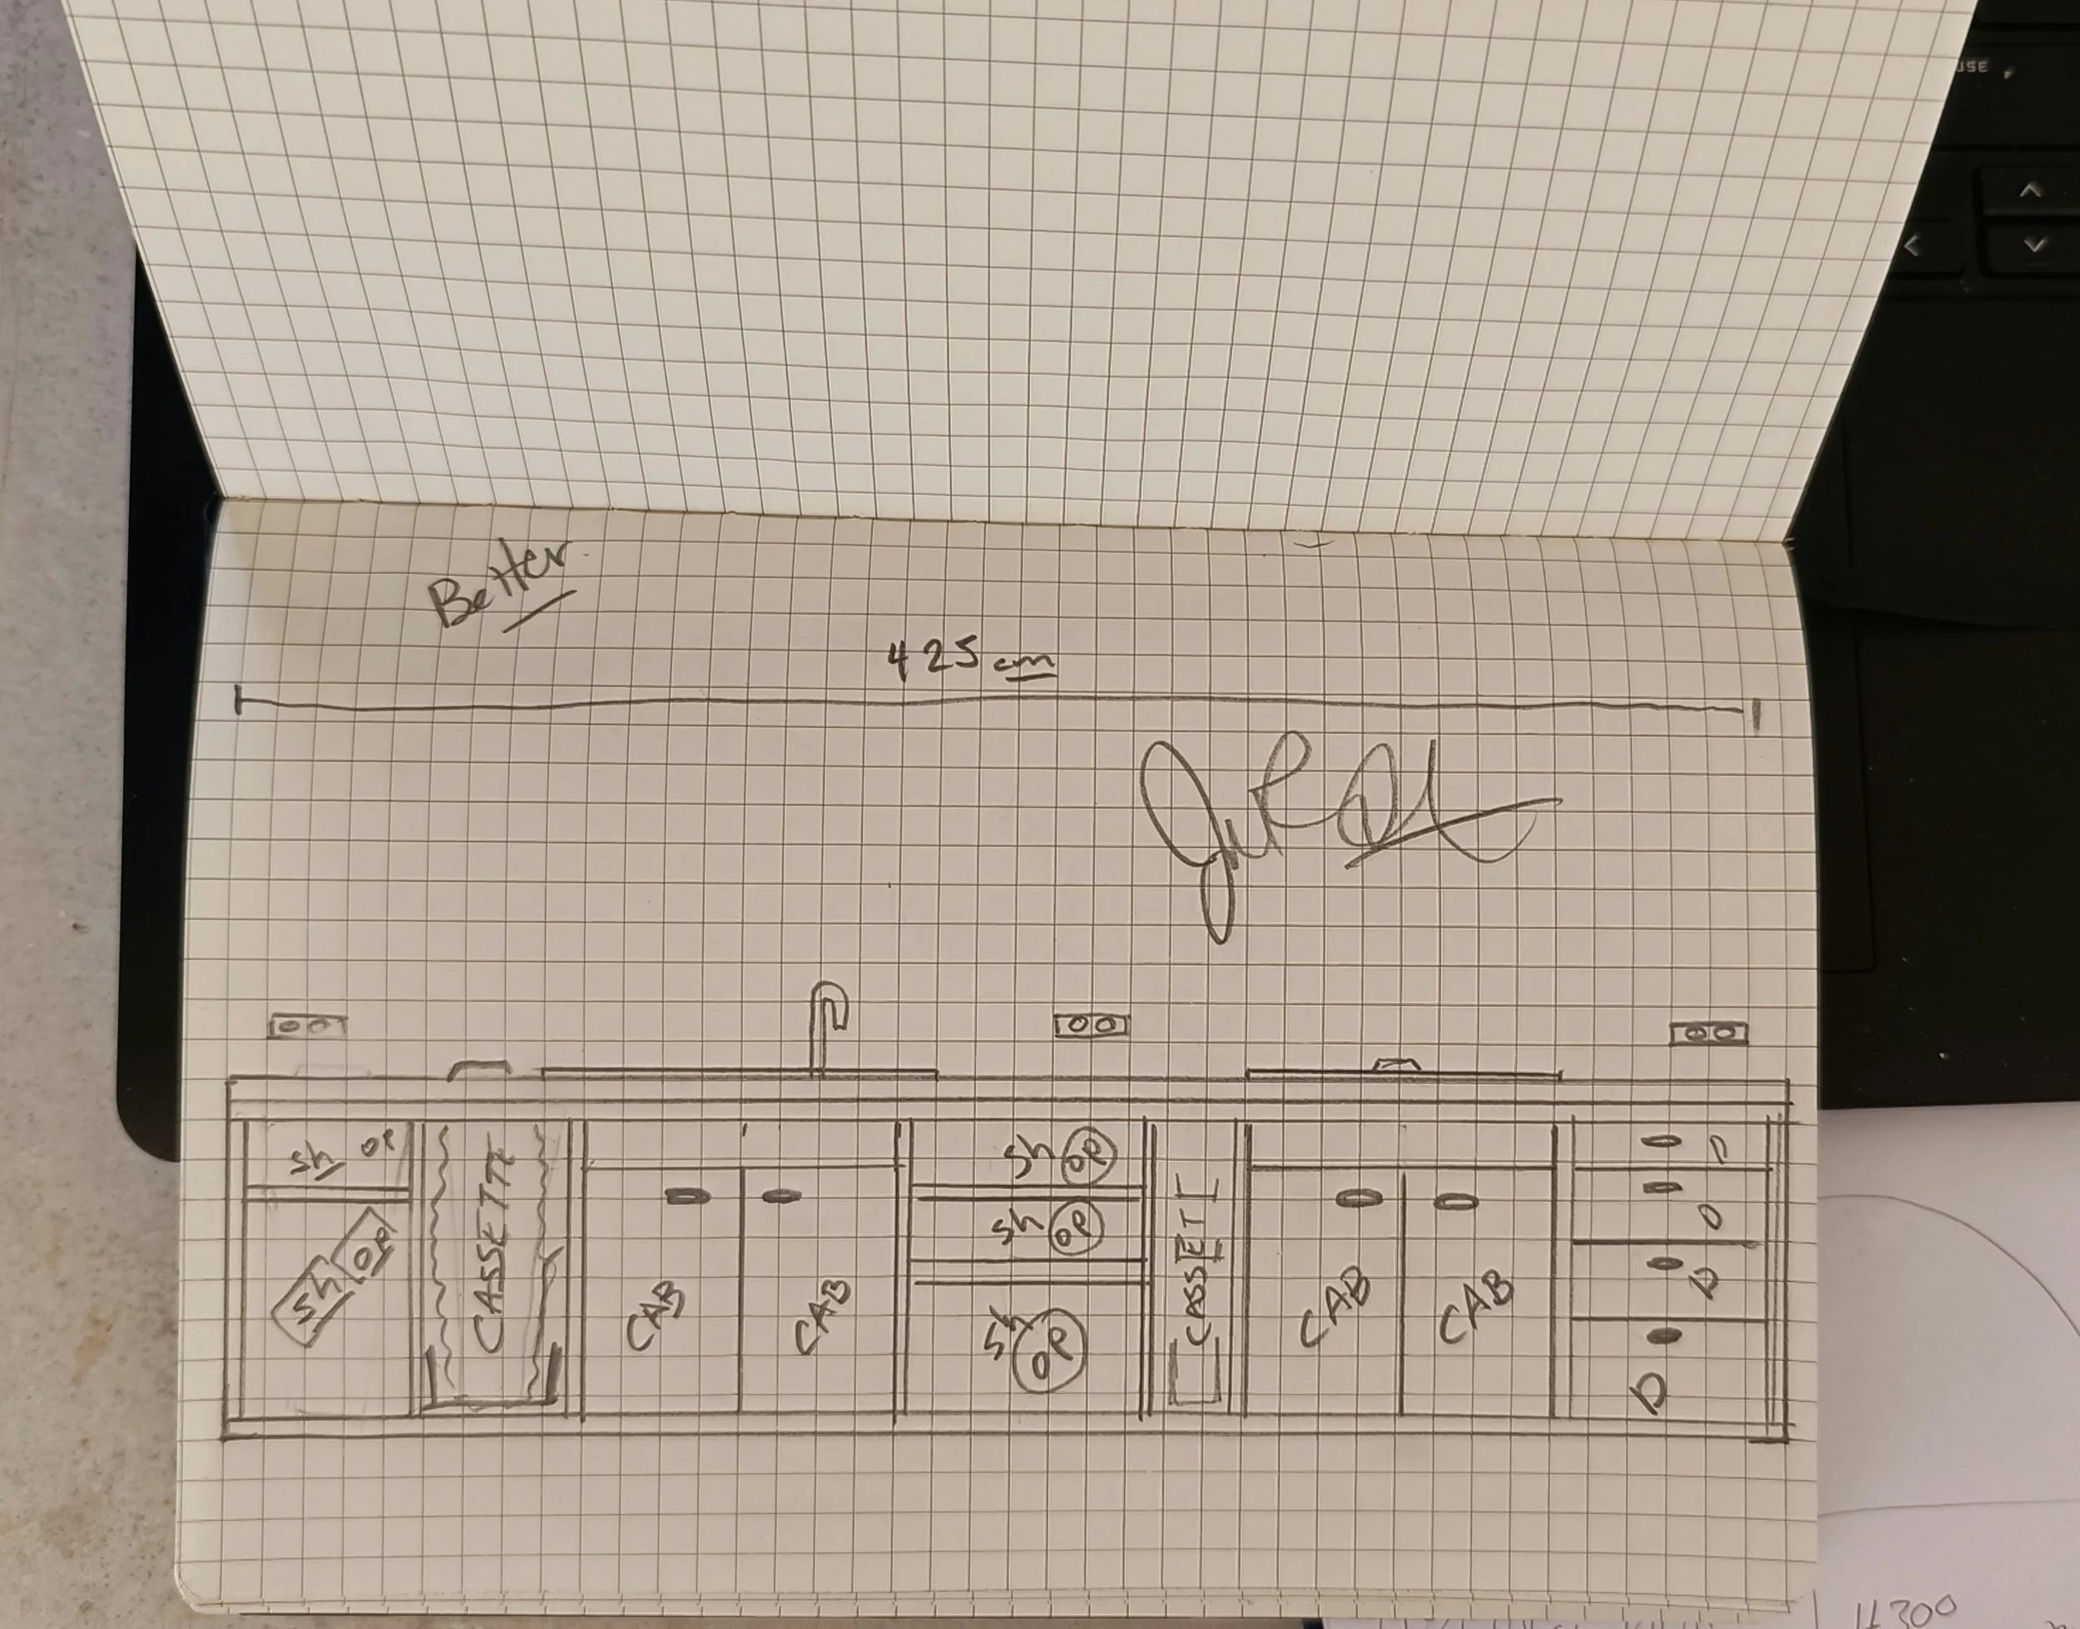
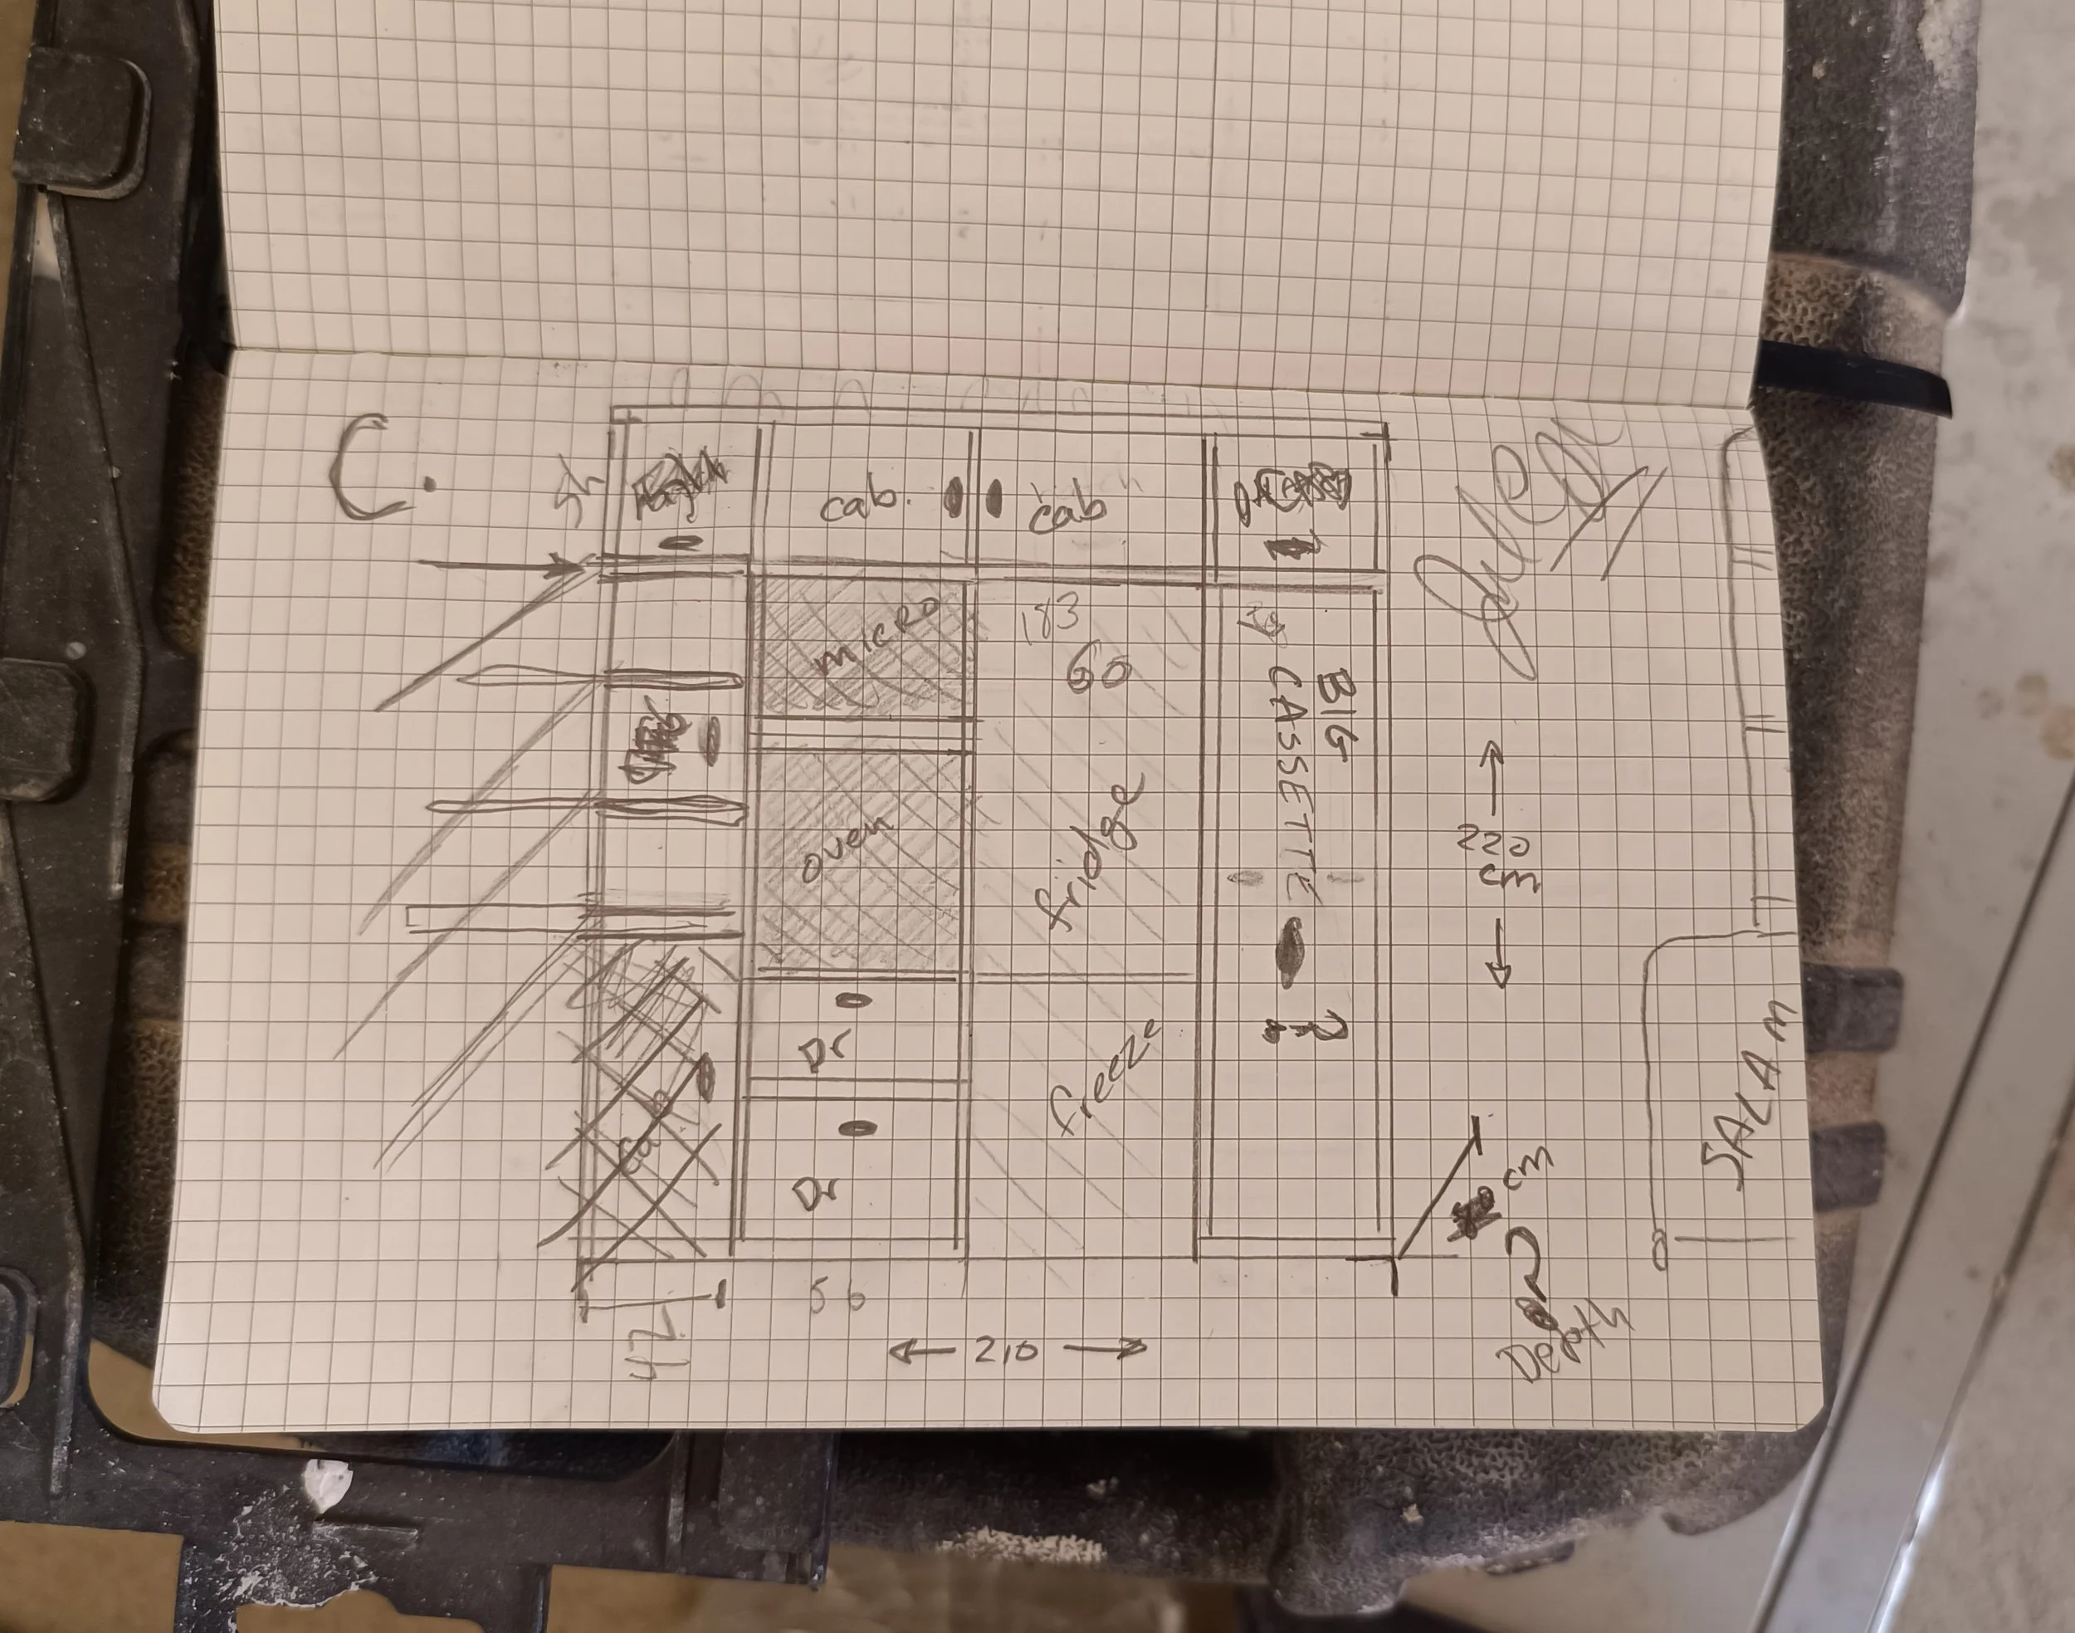
The paper drawing from the client

This is how the design proposal process works. We start with a simple sketch based on your vision for the project. I visit the site, take precise measurements, discuss materials and details with you, and create a complete 3D design. This allows me to prepare an accurate quote and ensure that everything is carefully planned before the build begins. The design fee varies depending on the size of the project and covers all planning and design work.
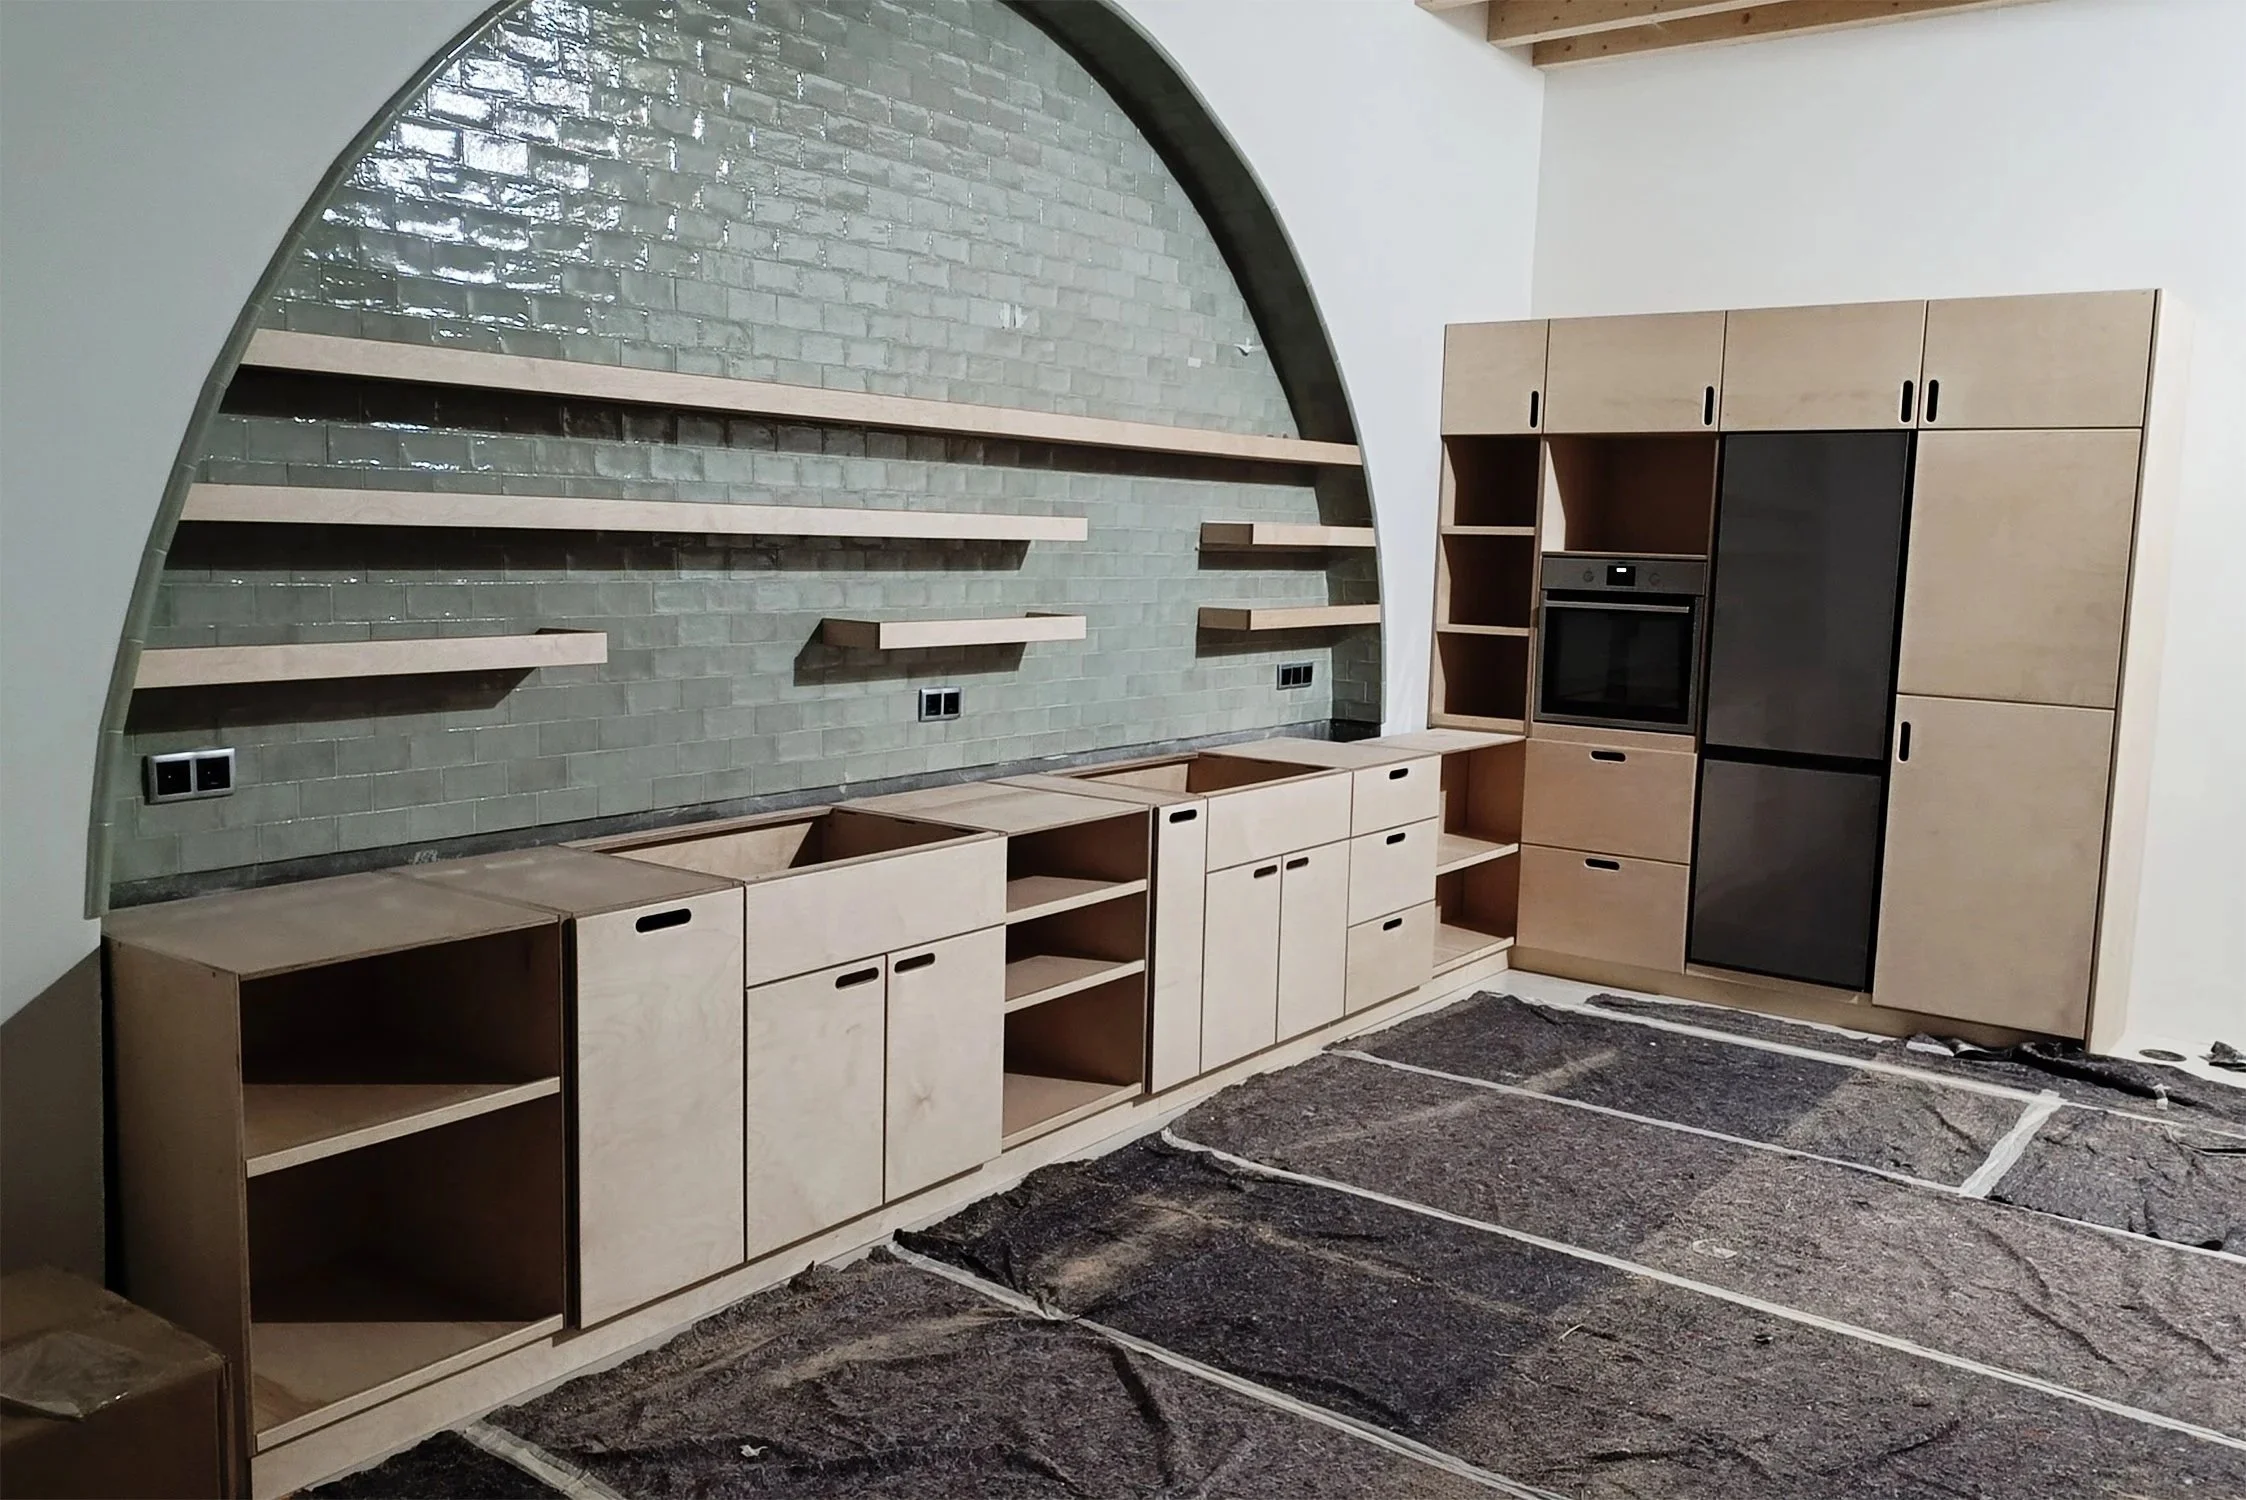
Kitchen cabinets under construction with an exposed brick wall and floating shelves, partially installed drawers and flooring, and electrical outlets visible.
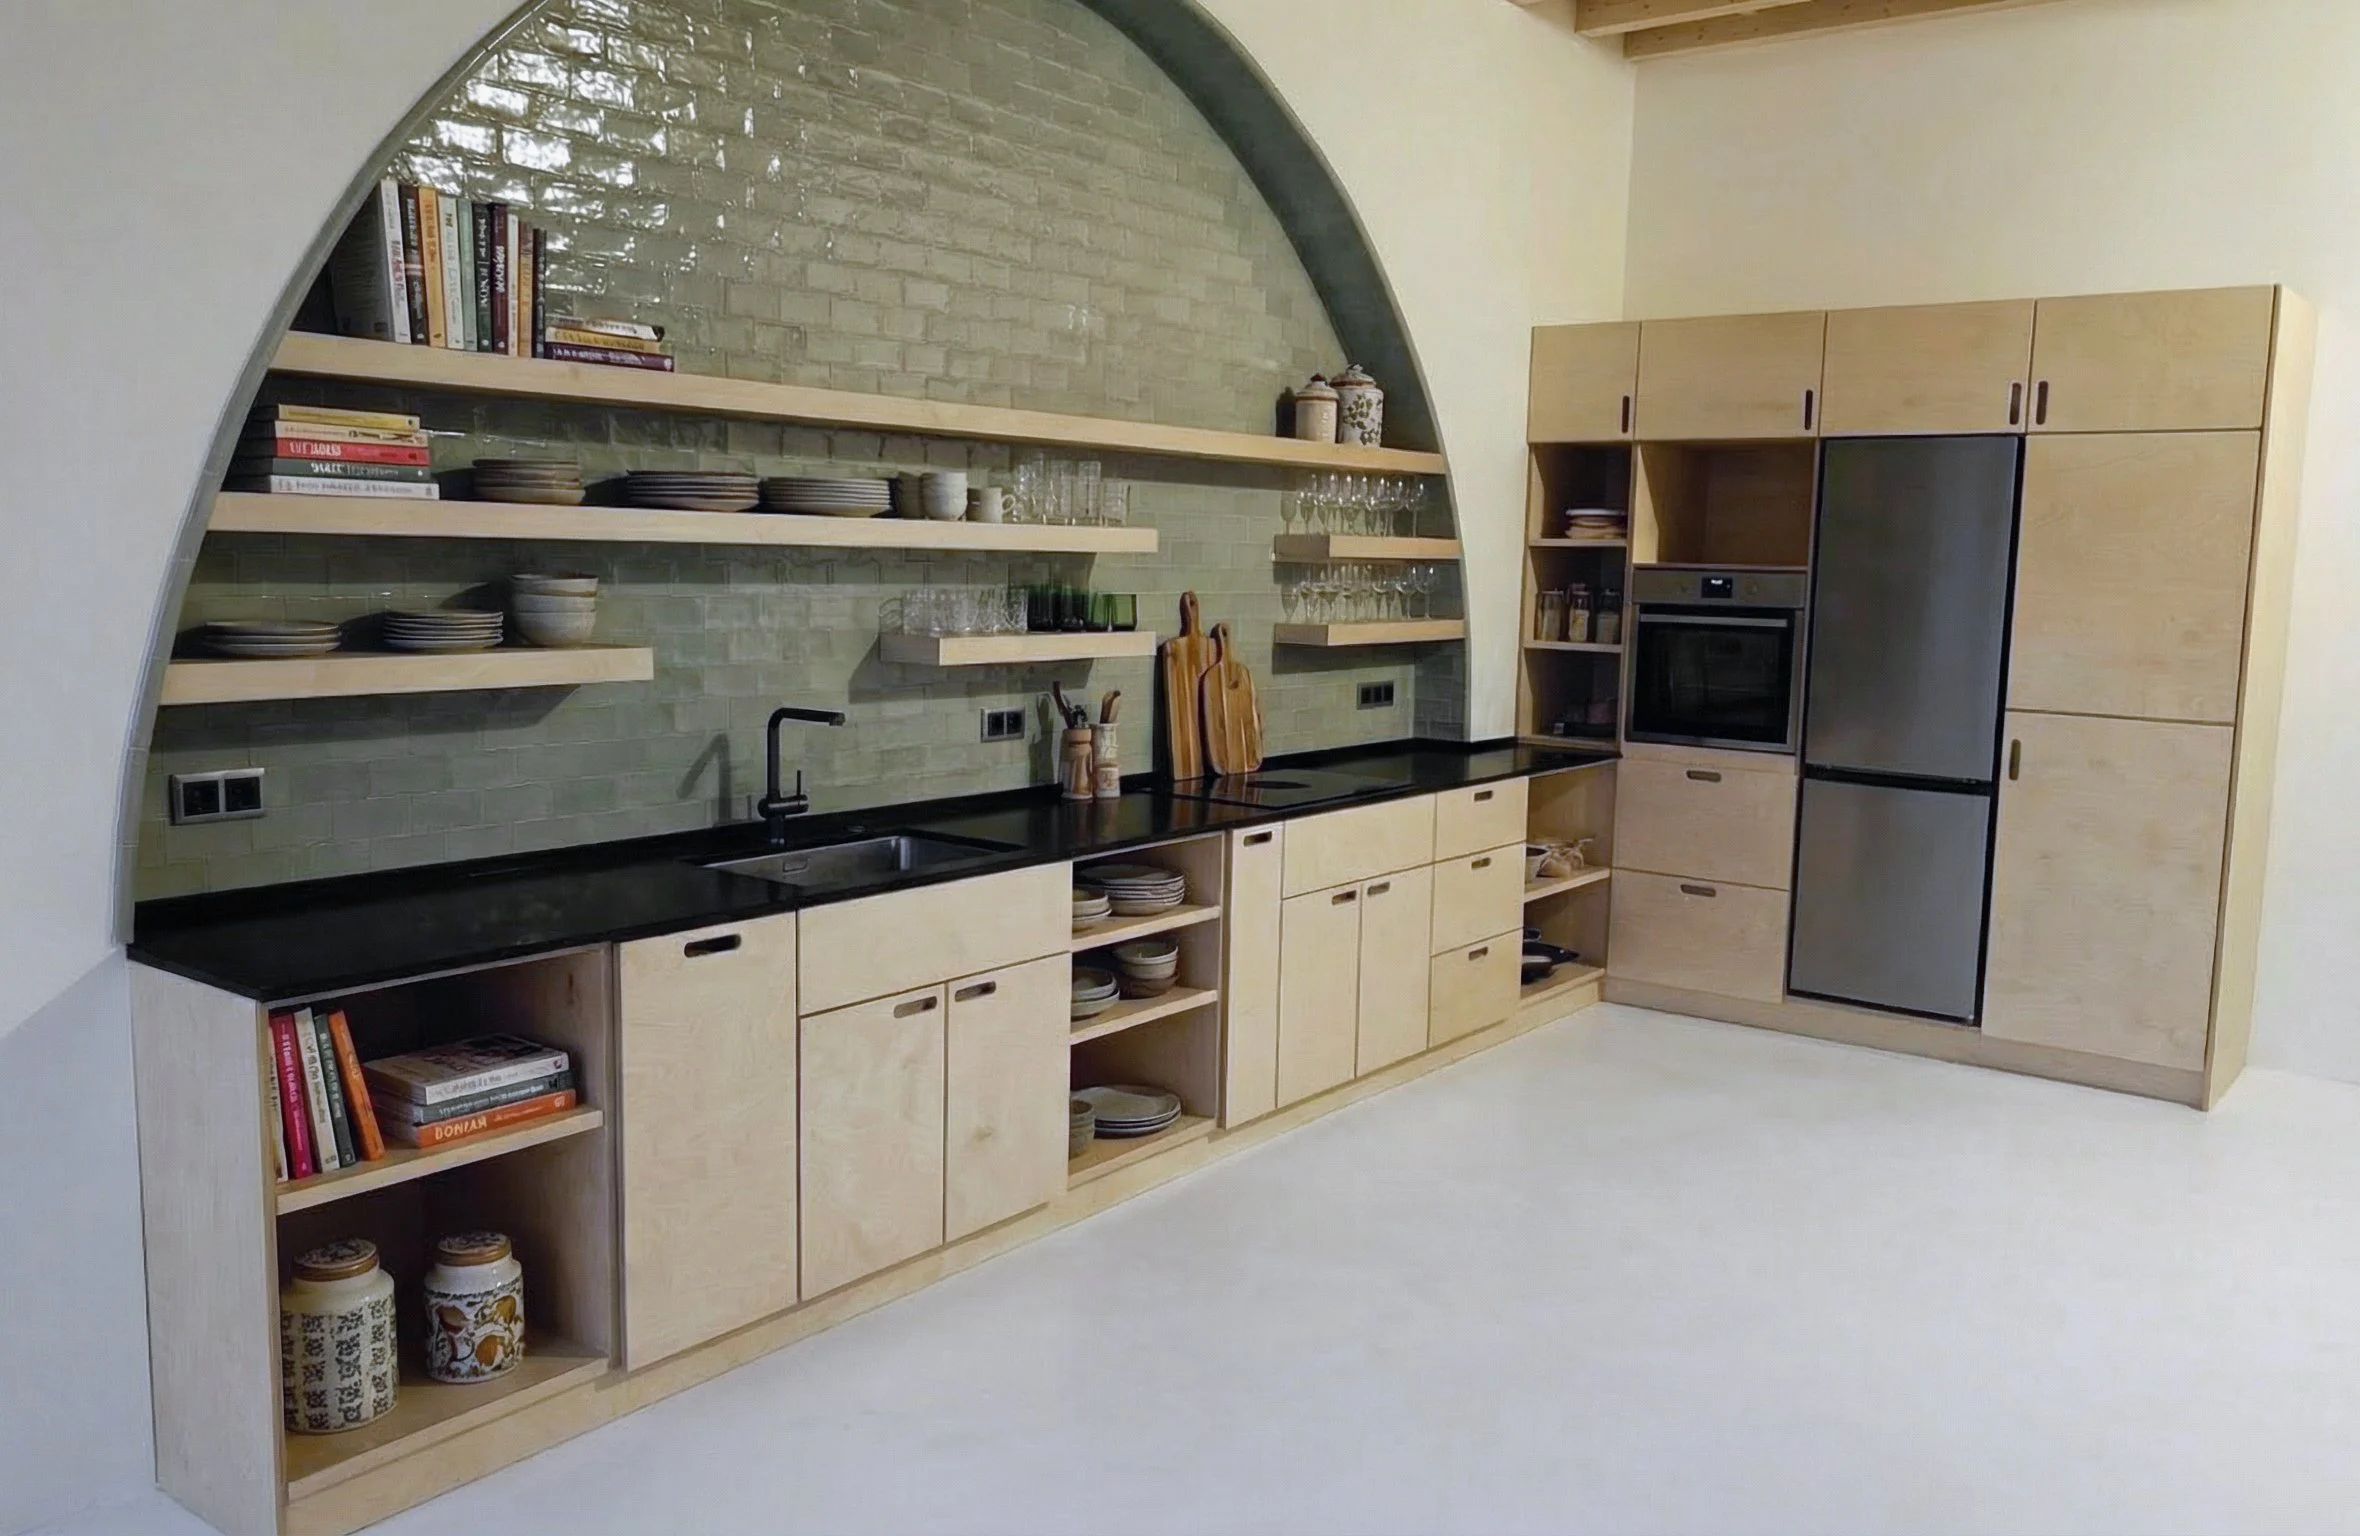
Modern kitchen with light wood cabinetry, green tiled backsplash, black countertop, open shelves with dishes and cookbooks, stainless steel appliances, and decorative jars.
A sketch of a floor plan drawn on graph paper with handwritten labels and measurements, including the word "Better" and a length of 425 cm.
Sketch of a floor plan on grid paper with handwritten notes and measurements, including rooms labeled as kitchen and wifi, along with arrows indicating directions and dimensions.
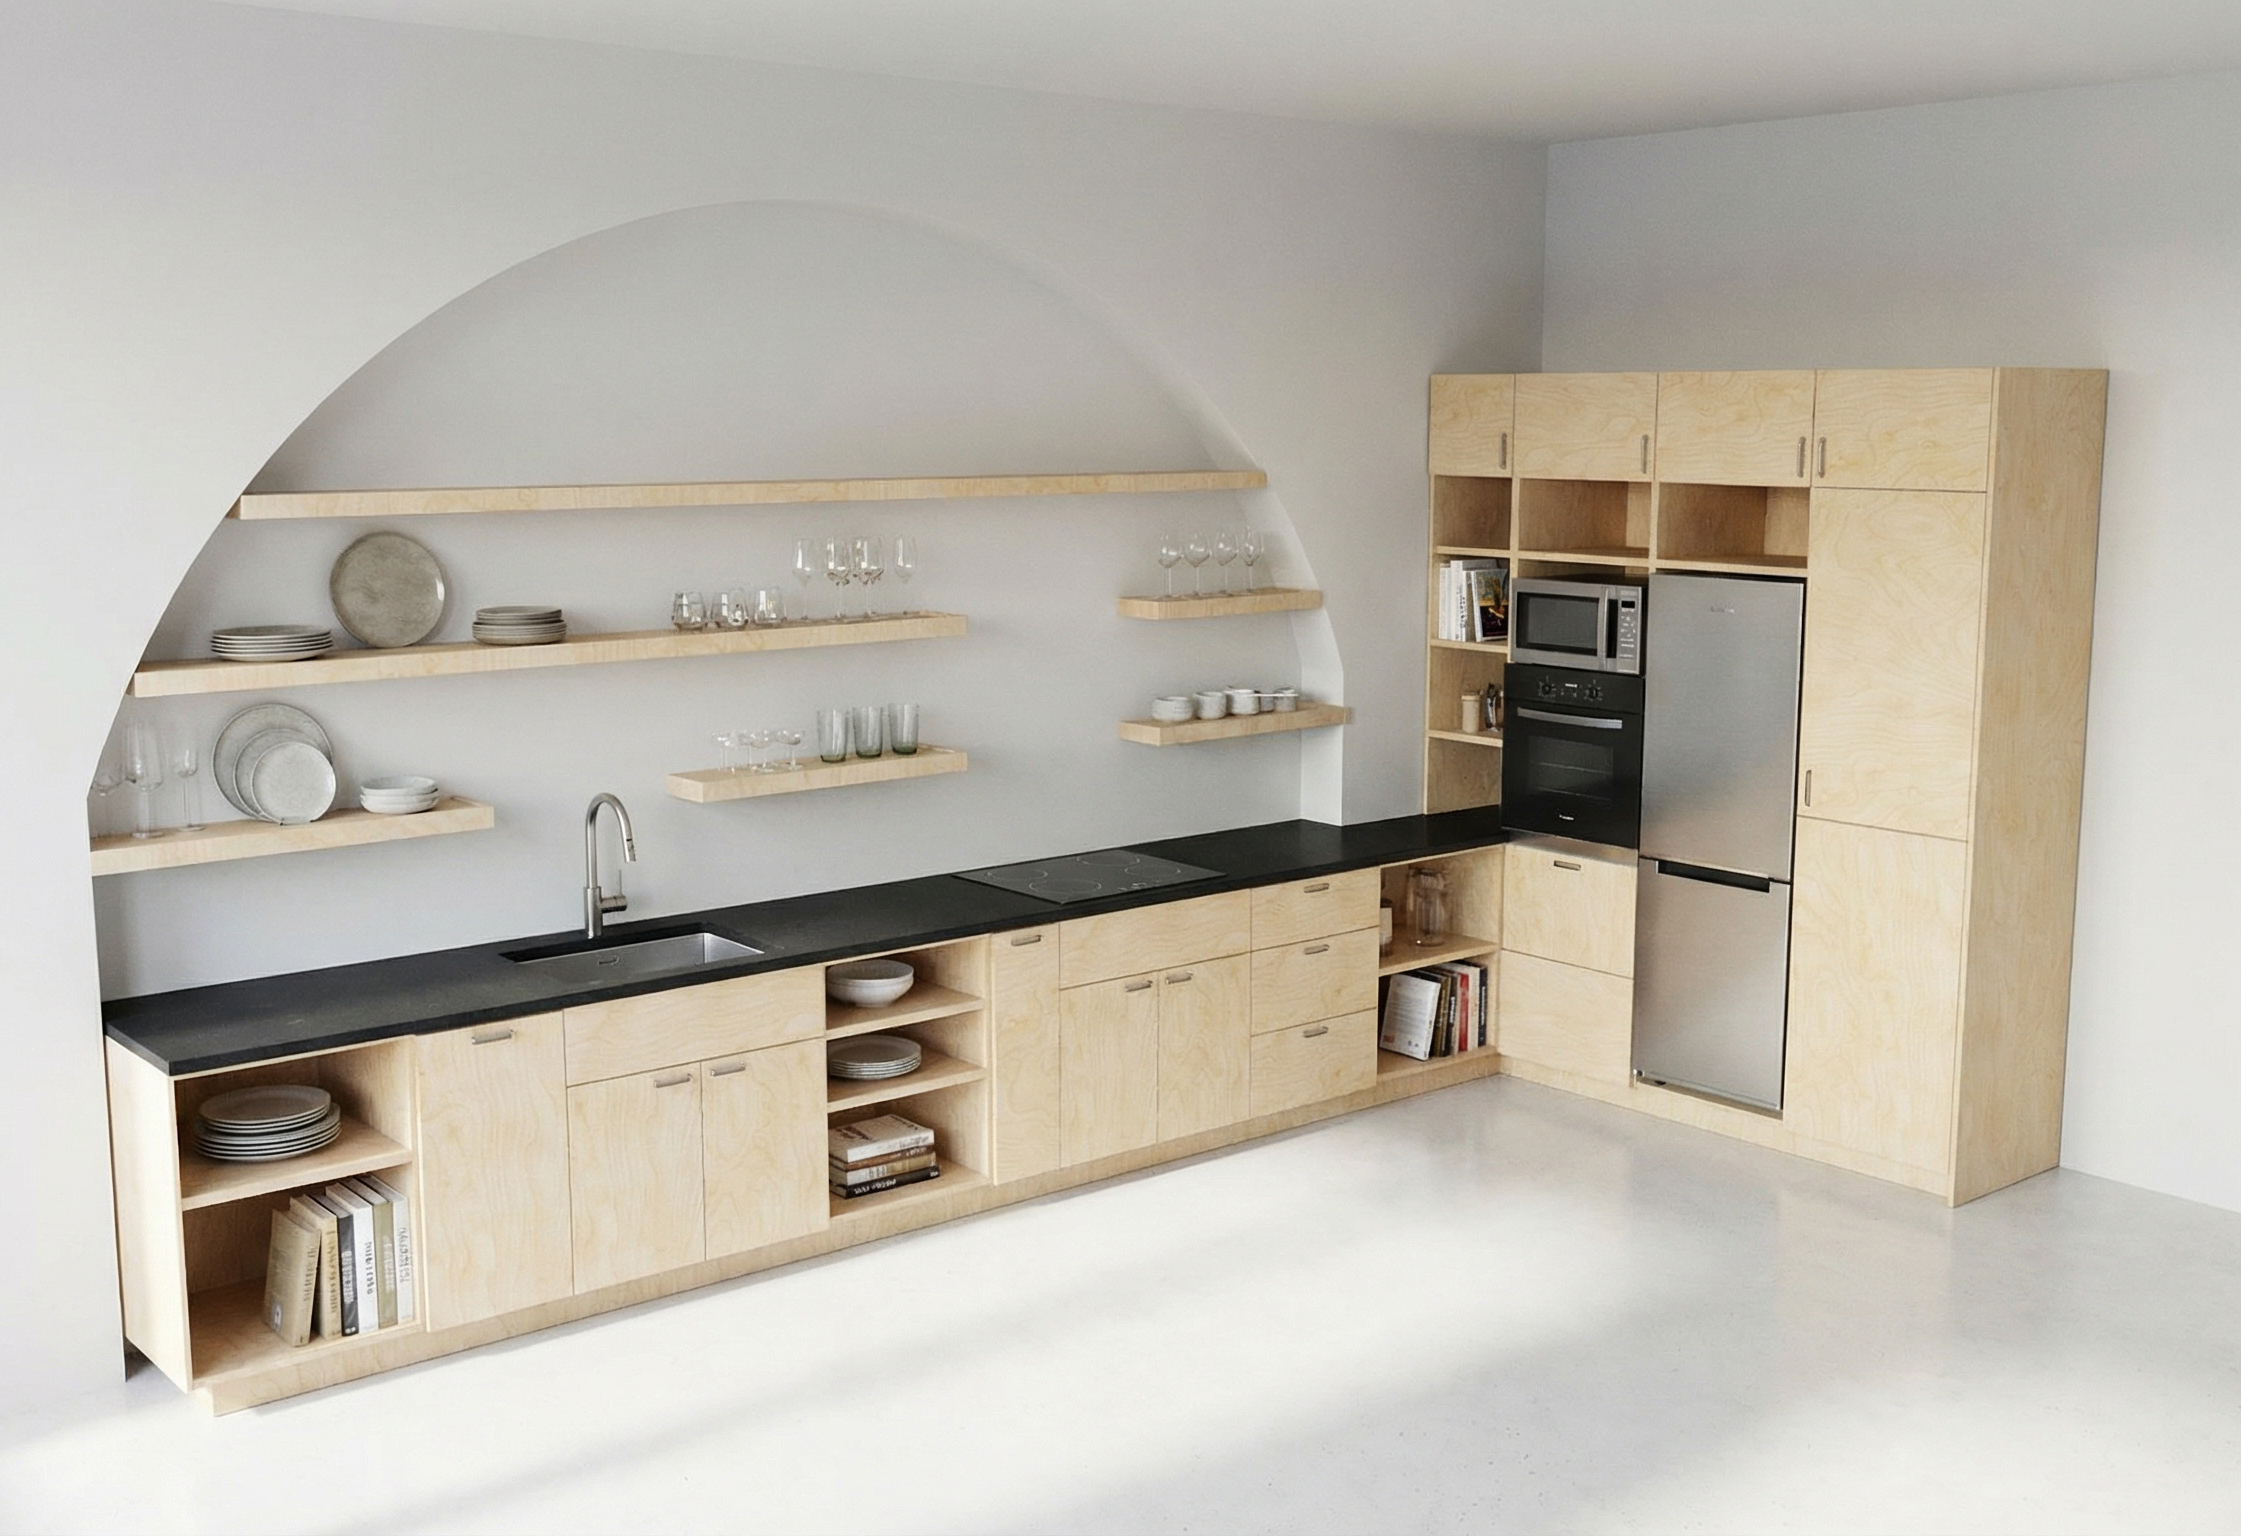
Modern kitchen with light wood cabinetry, black countertops, open shelves with plates and glasses, built-in oven, microwave, and refrigerator, set in a minimalist space with white walls and ceiling.

This computer-generated 3D render lets you comfortably decide if you truly like what you envisioned

The building process