A-Frame

This pergola creates a stylish and functional outdoor living space, designed for comfort, shade, and durability. The structure features robust vertical posts and exposed beams, supporting a tiled roof that provides effective sun and weather protection. Timber-clad rear and side walls offer privacy and wind shelter, making the space ideal for year-round outdoor use. The open front design maintains an airy feel while allowing easy access to the surrounding terrace and pool area.

Perfect for outdoor dining, lounging, or entertaining, this bespoke carpentry solution combines traditional craftsmanship with modern outdoor living requirements.
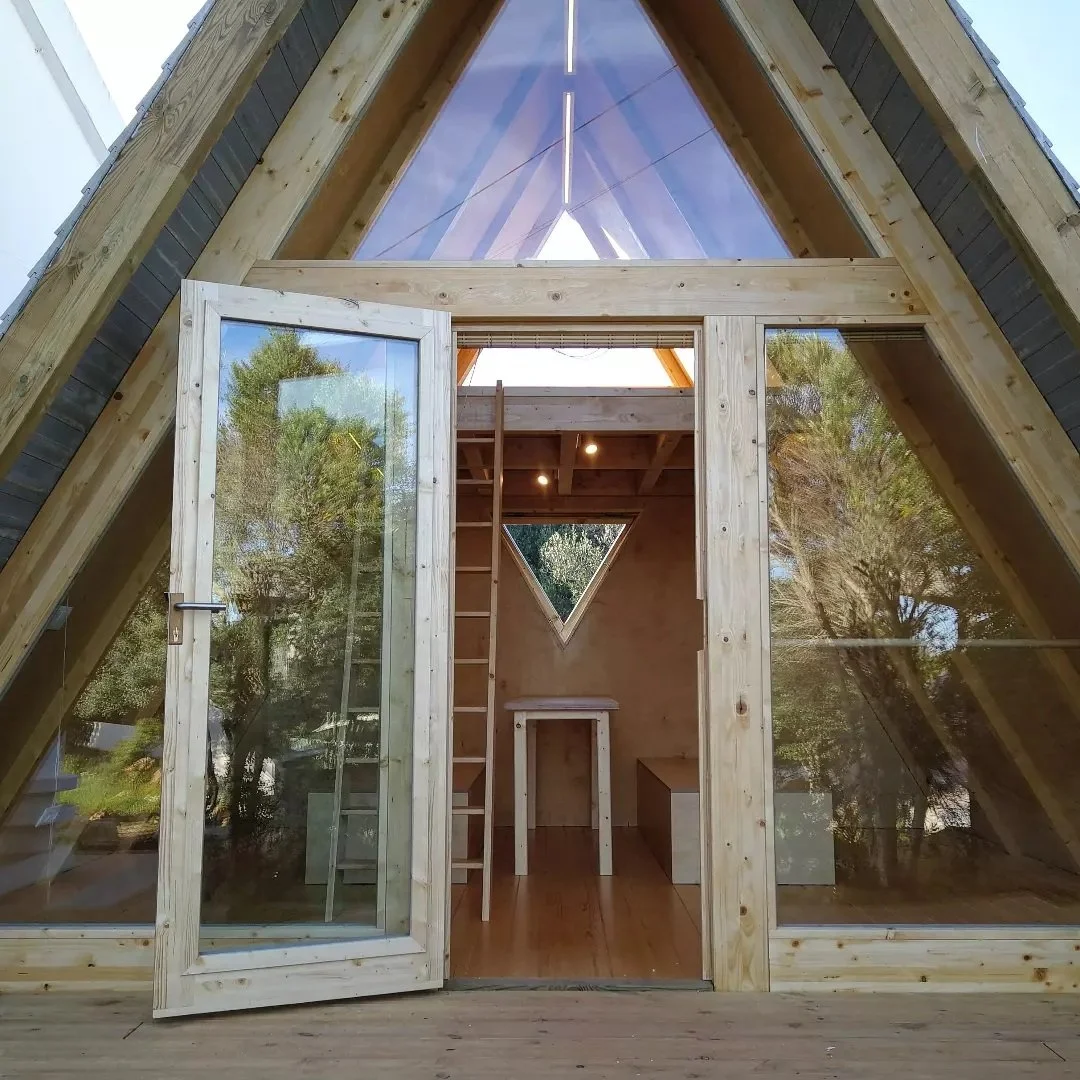
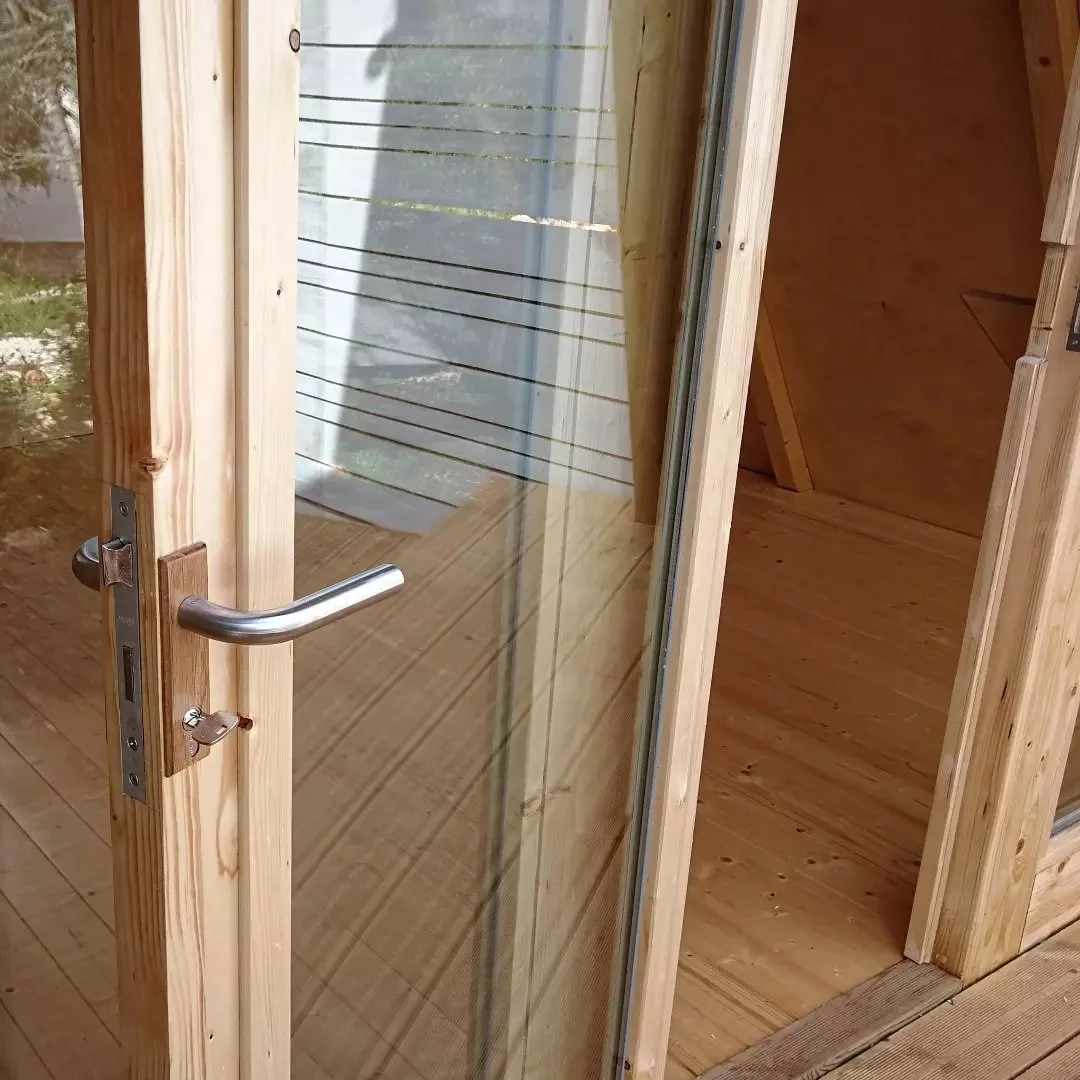
View of an A-frame tiny house showing a glass door opening to the interior with a triangular window and wooden interior.
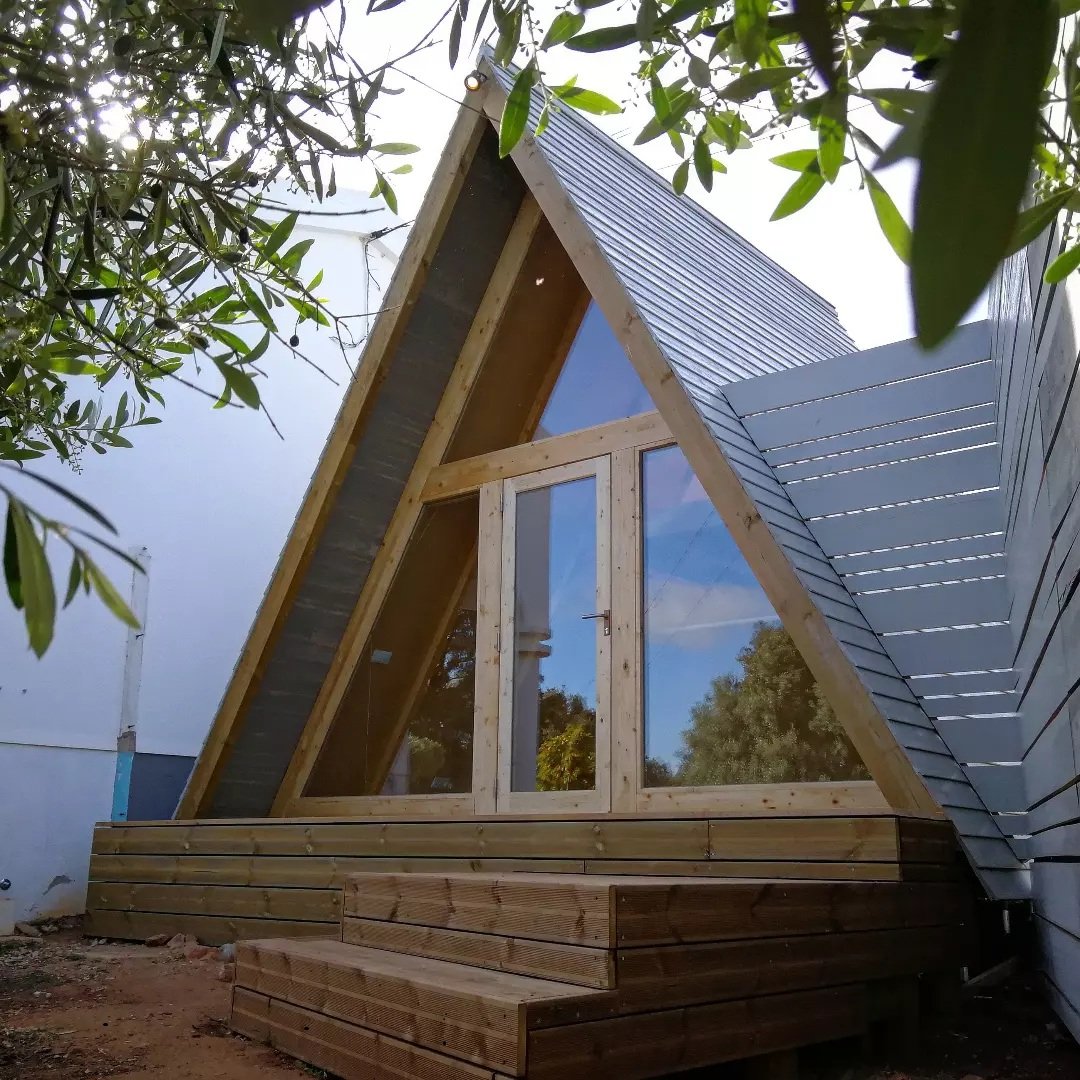
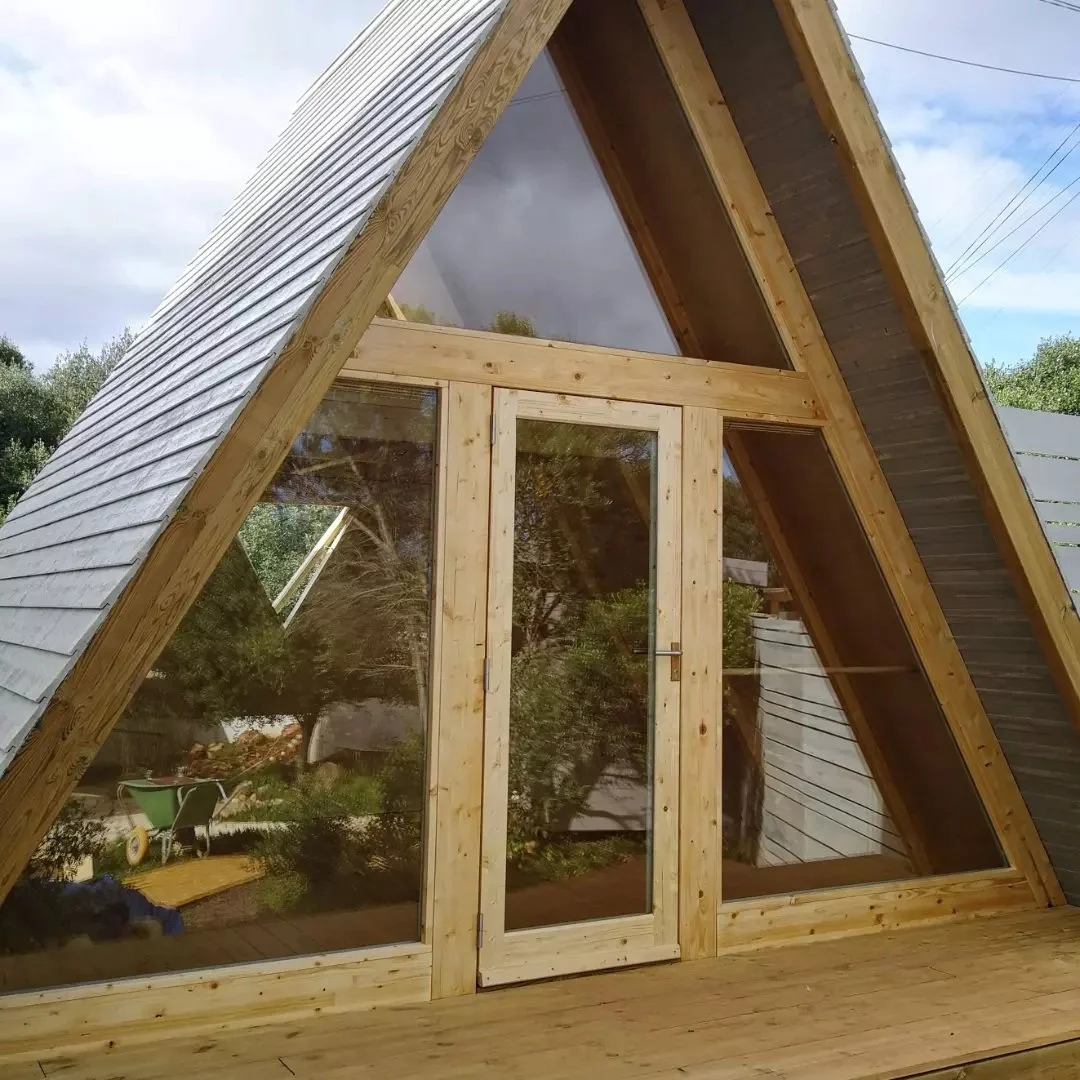
A small A-frame house with large glass windows and wooden frame, situated outdoors with trees in the background.
A modern A-frame house under construction with large glass windows, a wooden deck, and a metal roof, surrounded by trees.
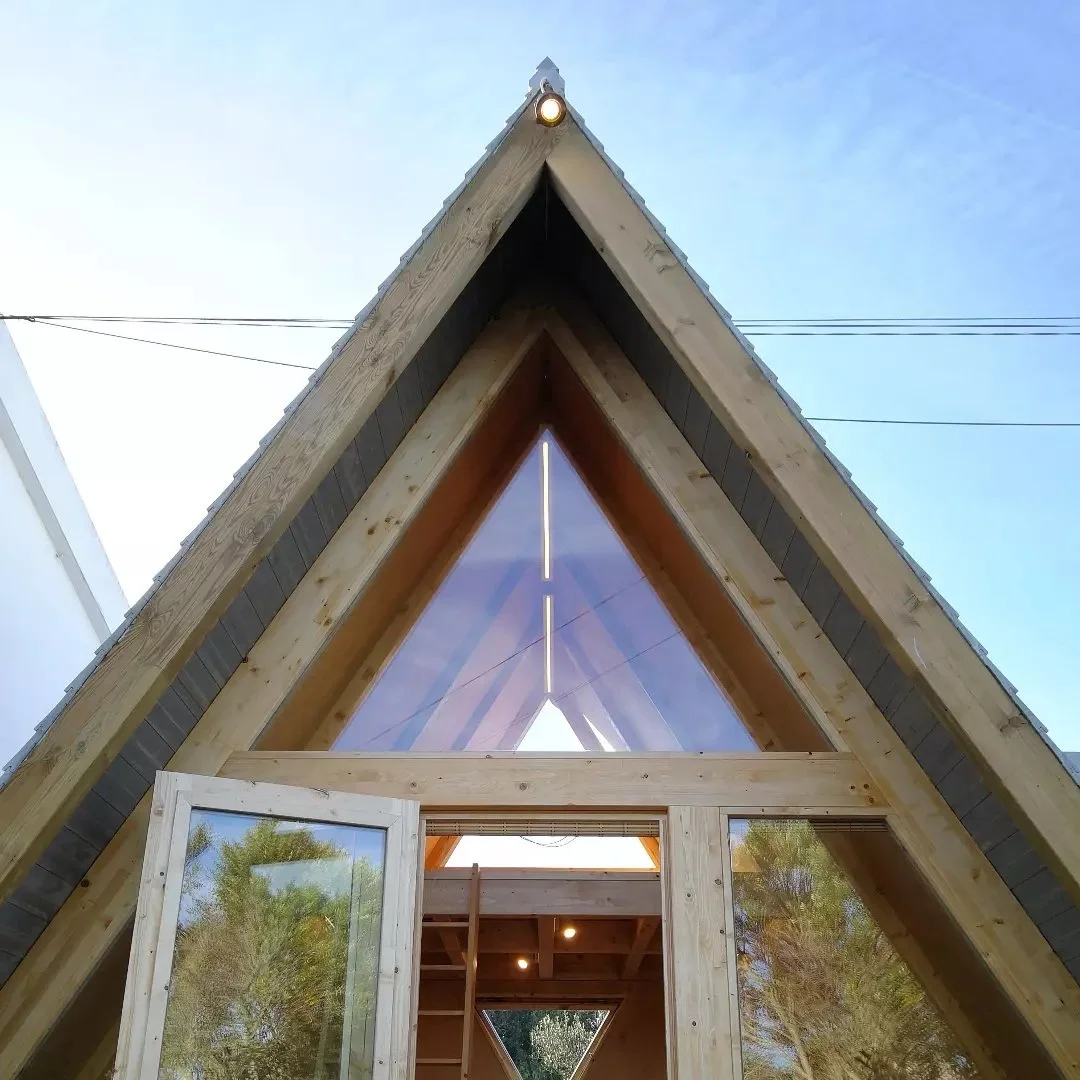
Close-up of a modern A-frame house under construction, showing exposed wood framing, large triangular glass window, and open door, with blue sky and power lines in the background.
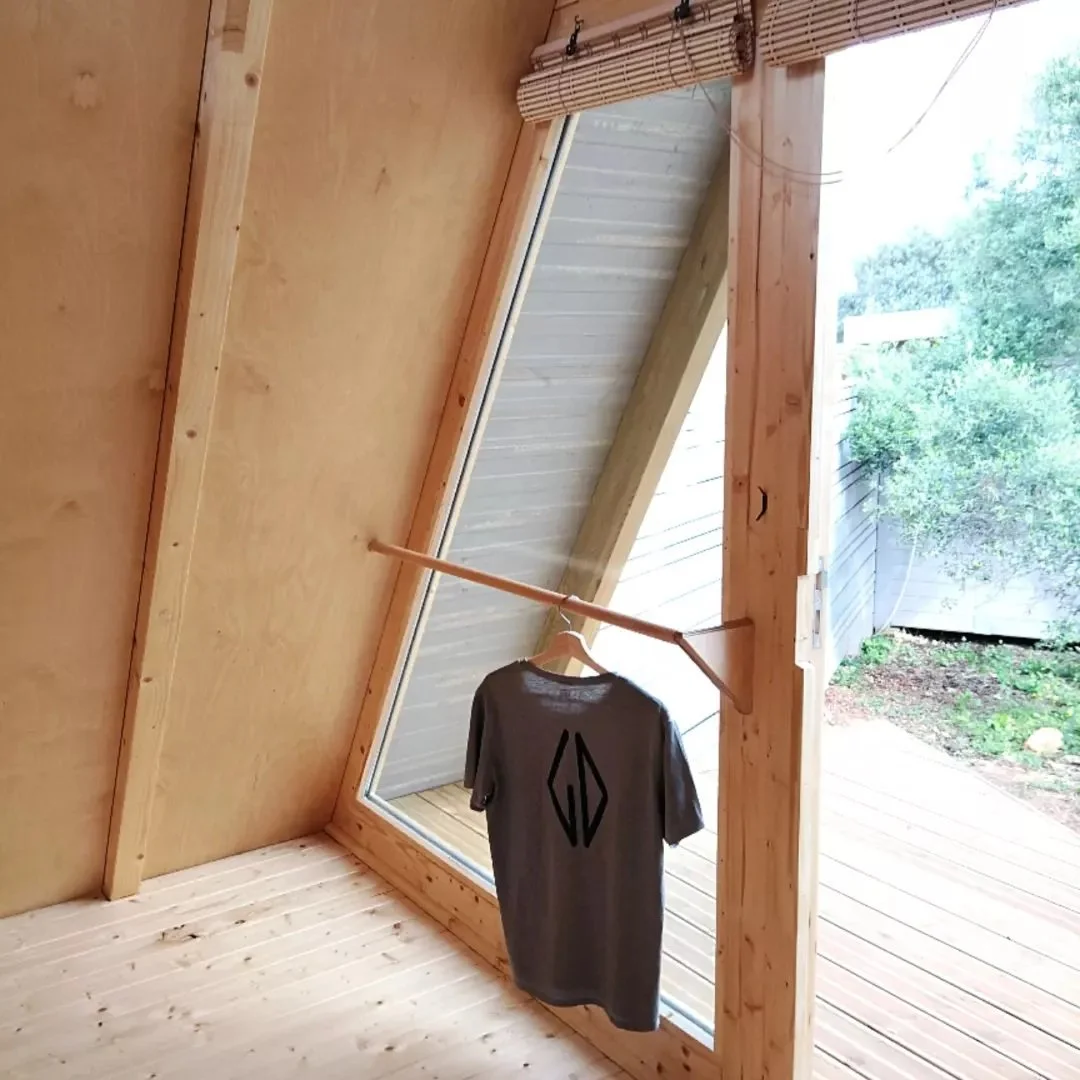
A gray T-shirt hanging on a wooden hanger attached to a horizontal wooden rod inside a small wooden room with large windows showing an outdoor deck and greenery.
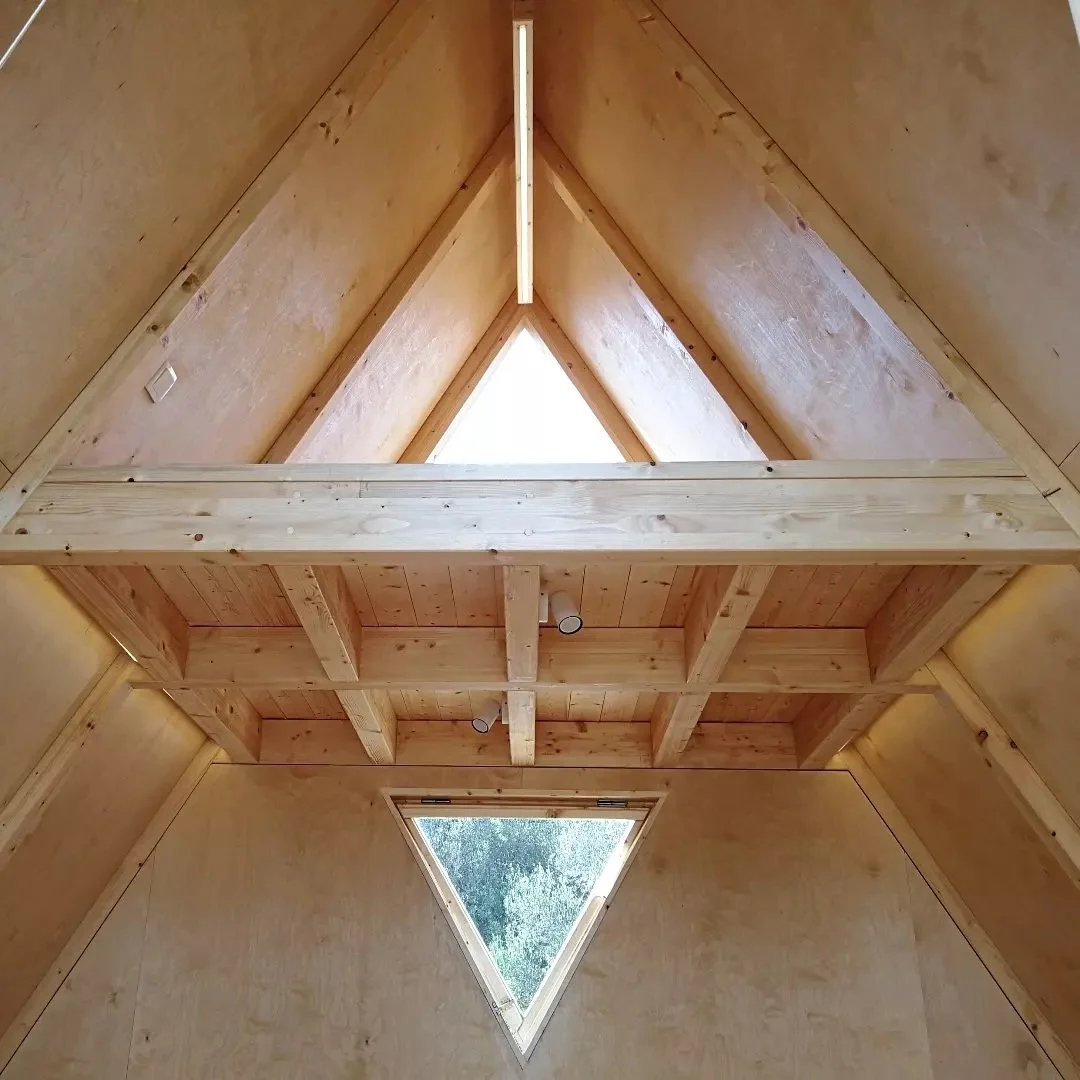
Interior view of a wooden structure with triangular windows on opposite walls, showing light coming through.
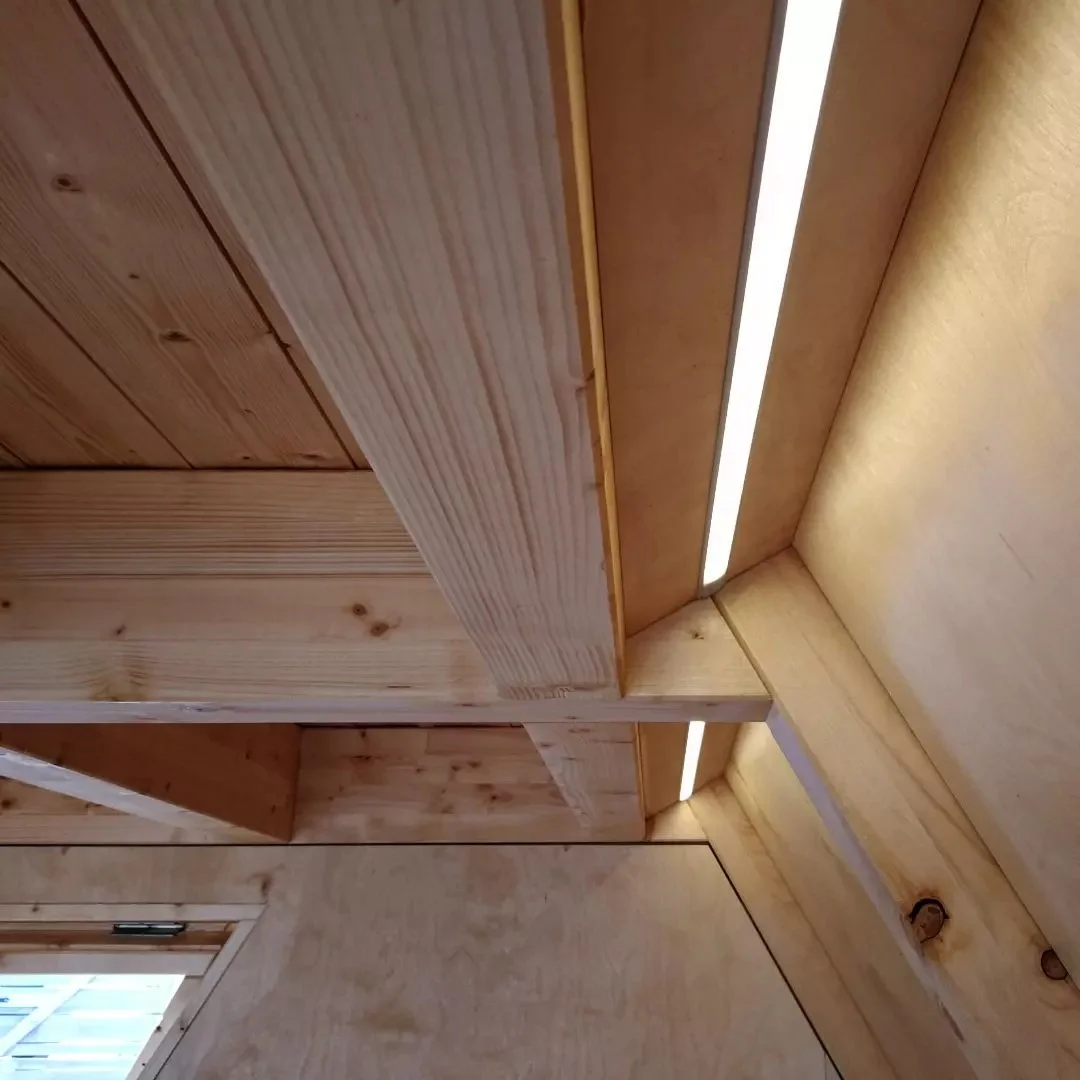
Wooden interior with vertical and horizontal wooden panels, trim with LED strip lighting.
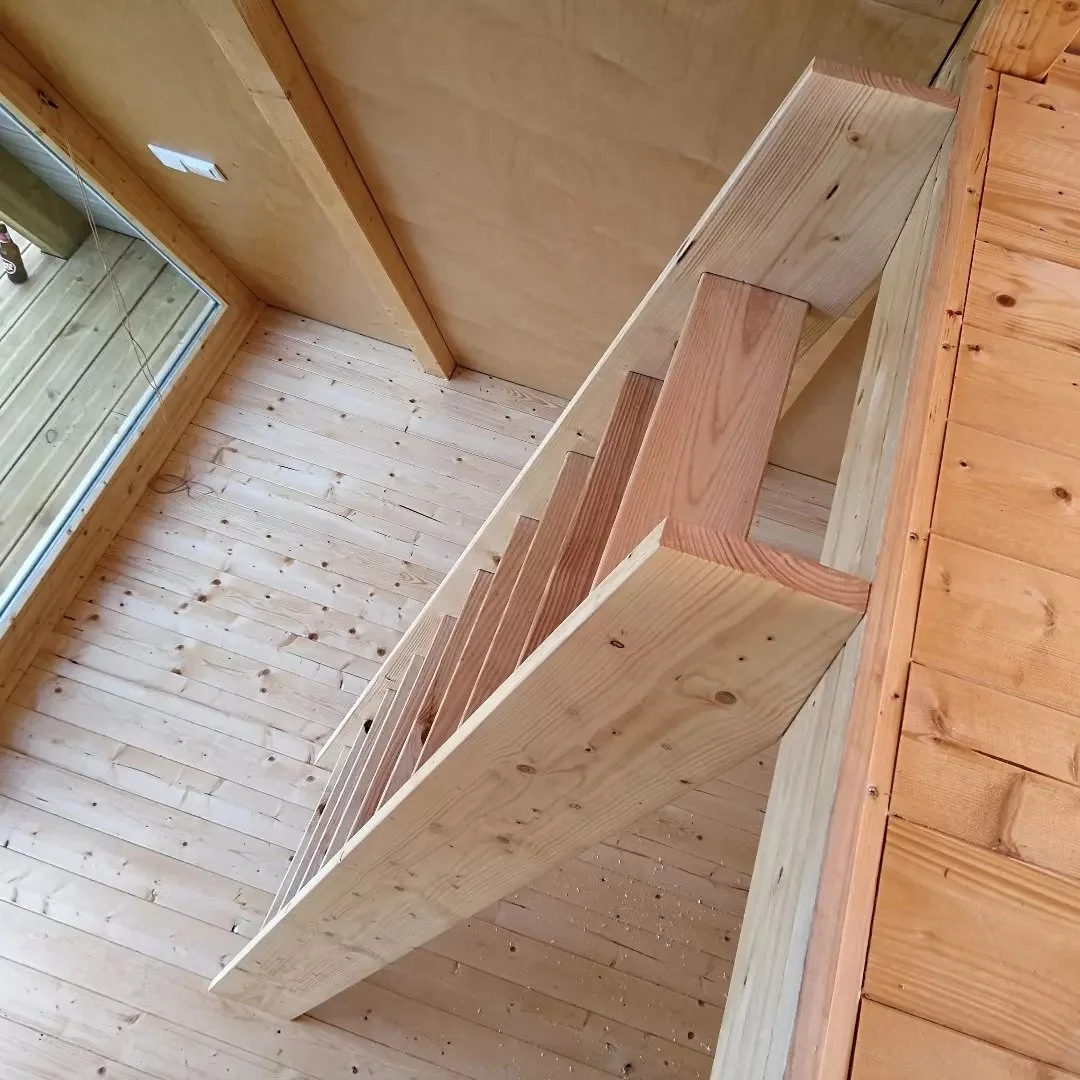
Interior view of a wooden staircase with a railing, seen from above, in a room with wooden walls and floor, next to a large window.
Wooden structure with a glass door and a metal handle, built on a wooden deck, possibly a small shed or outdoor room.
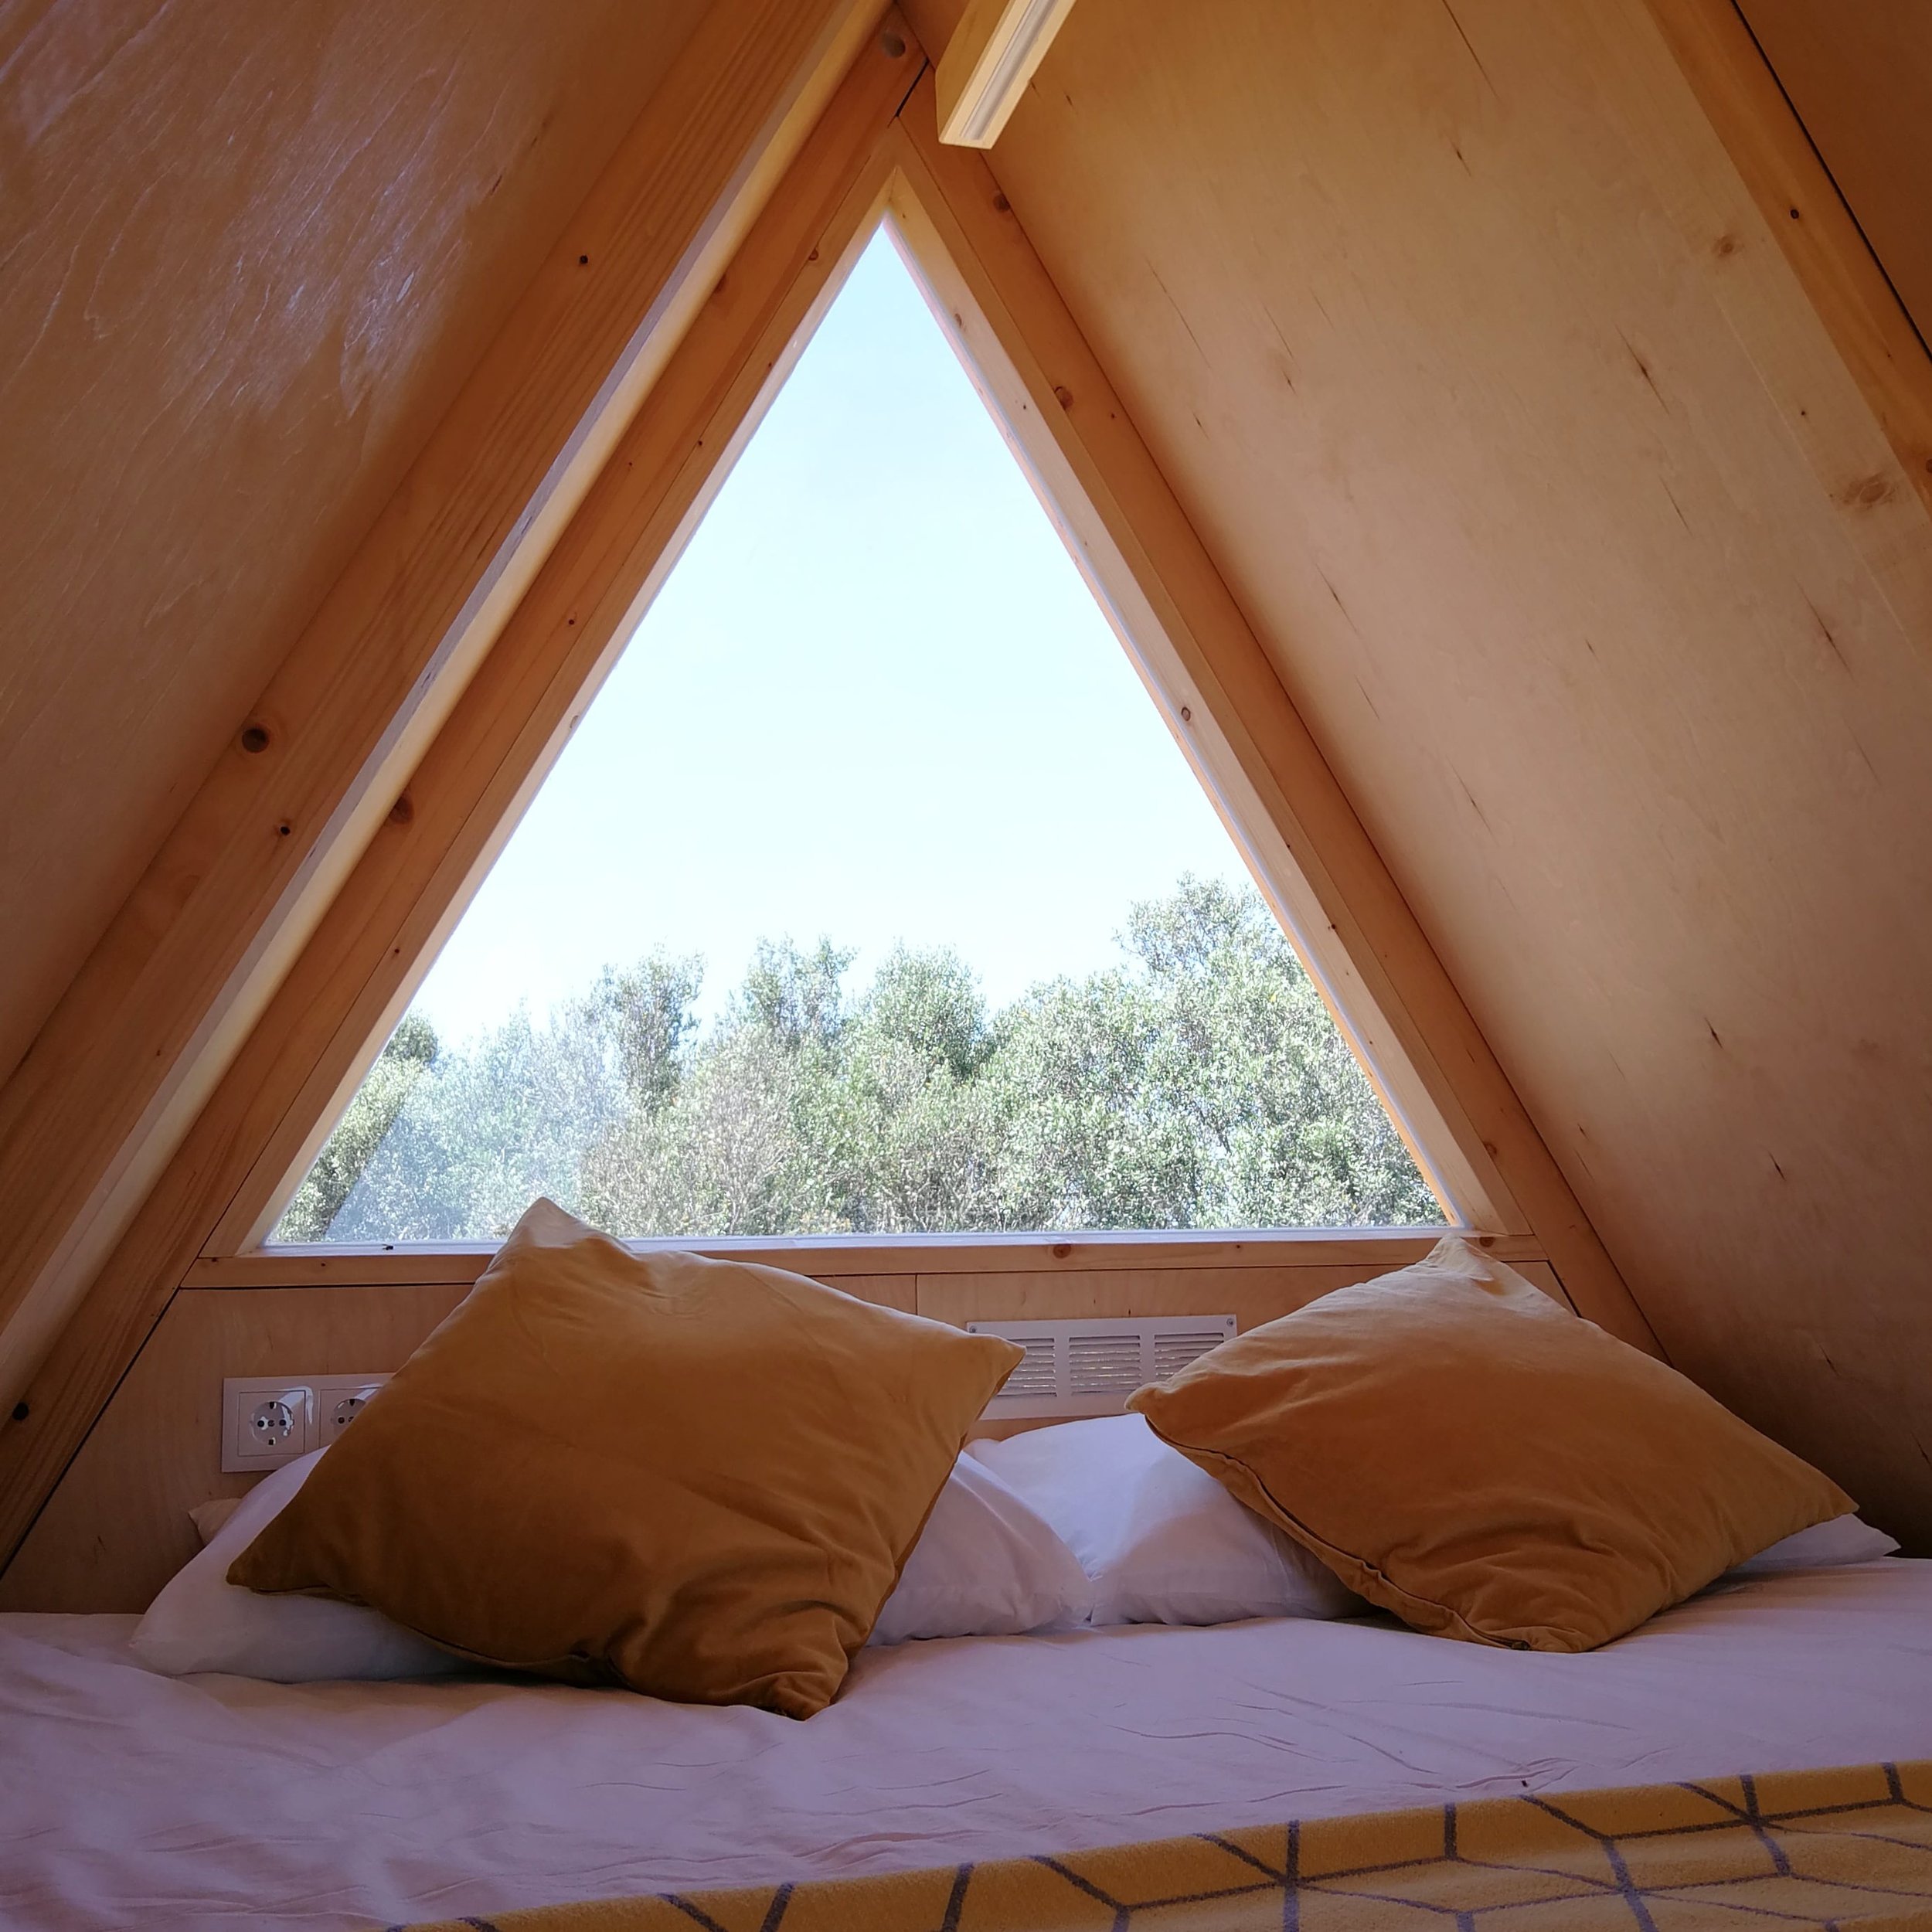
Inside a wooden cabin with a triangular window showing trees and blue sky, bed with yellow pillows and sheets, and electrical outlets on the wall.
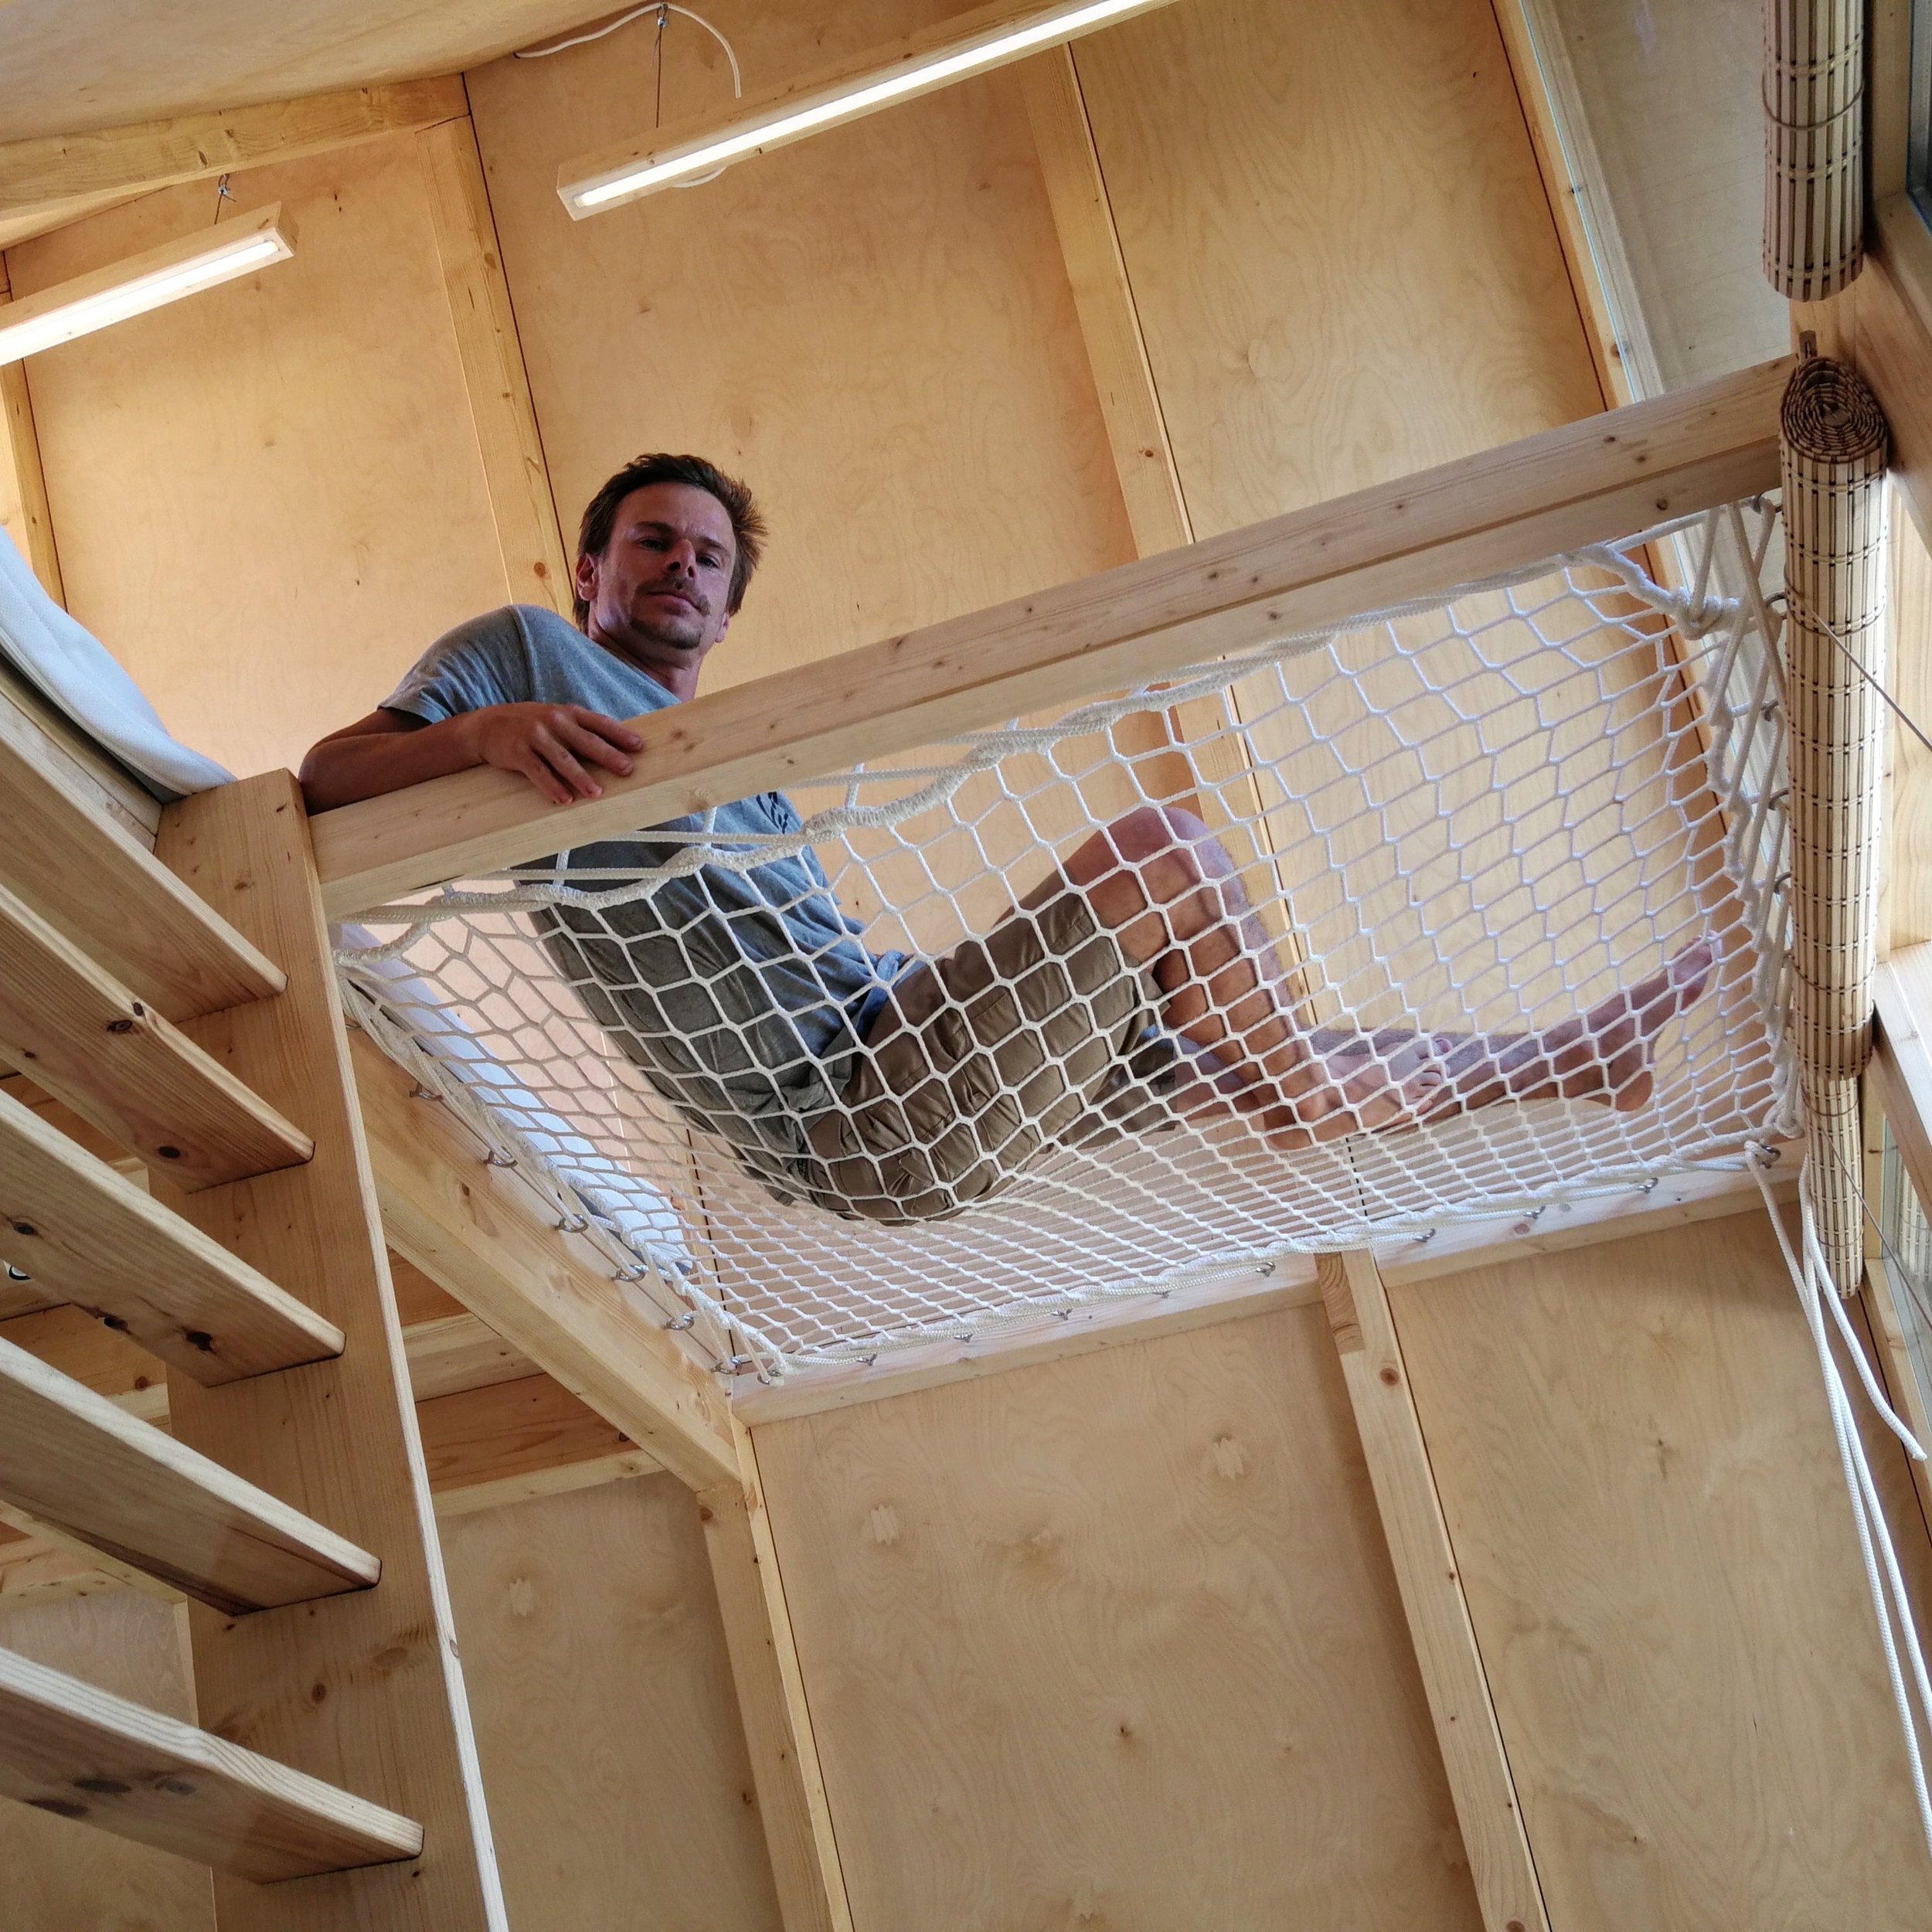
Man standing inside a wooden structure with a netted barrier, wooden beams, and fluorescent lights on the ceiling.
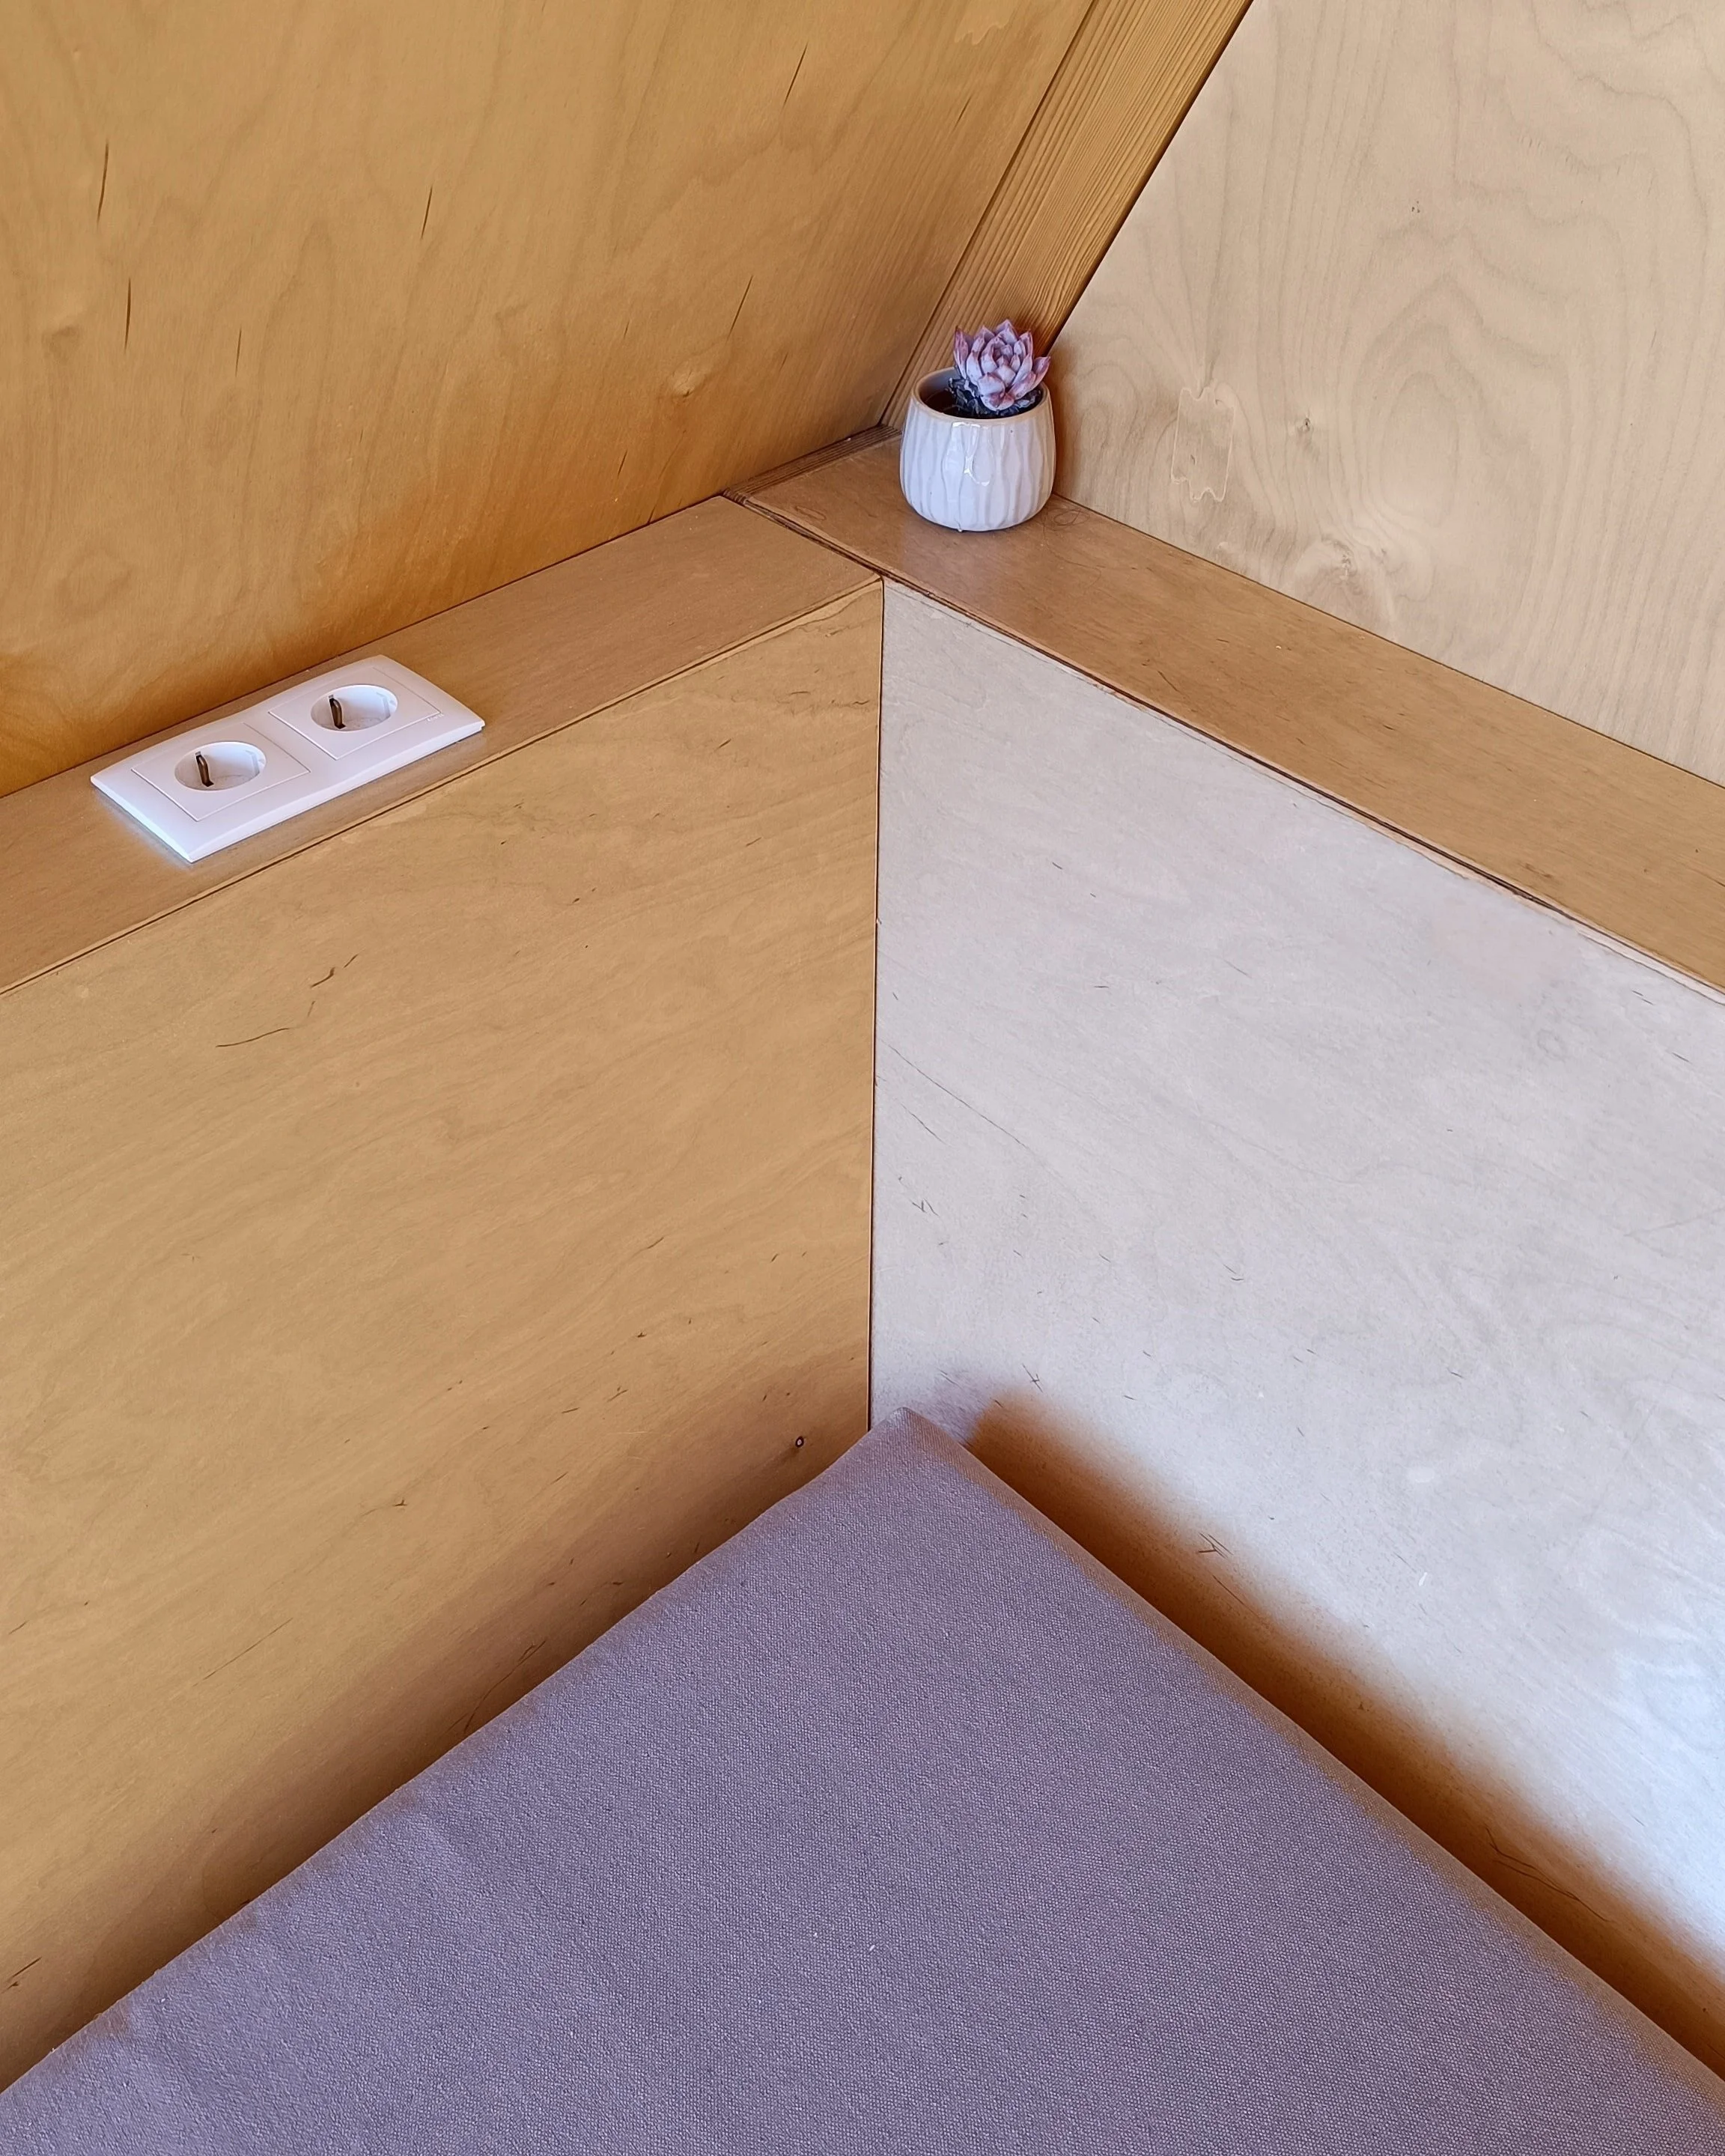
Corner of a wooden desk with a white electrical outlet and a small potted succulent plant on top, against wooden walls and a fabric-covered surface.
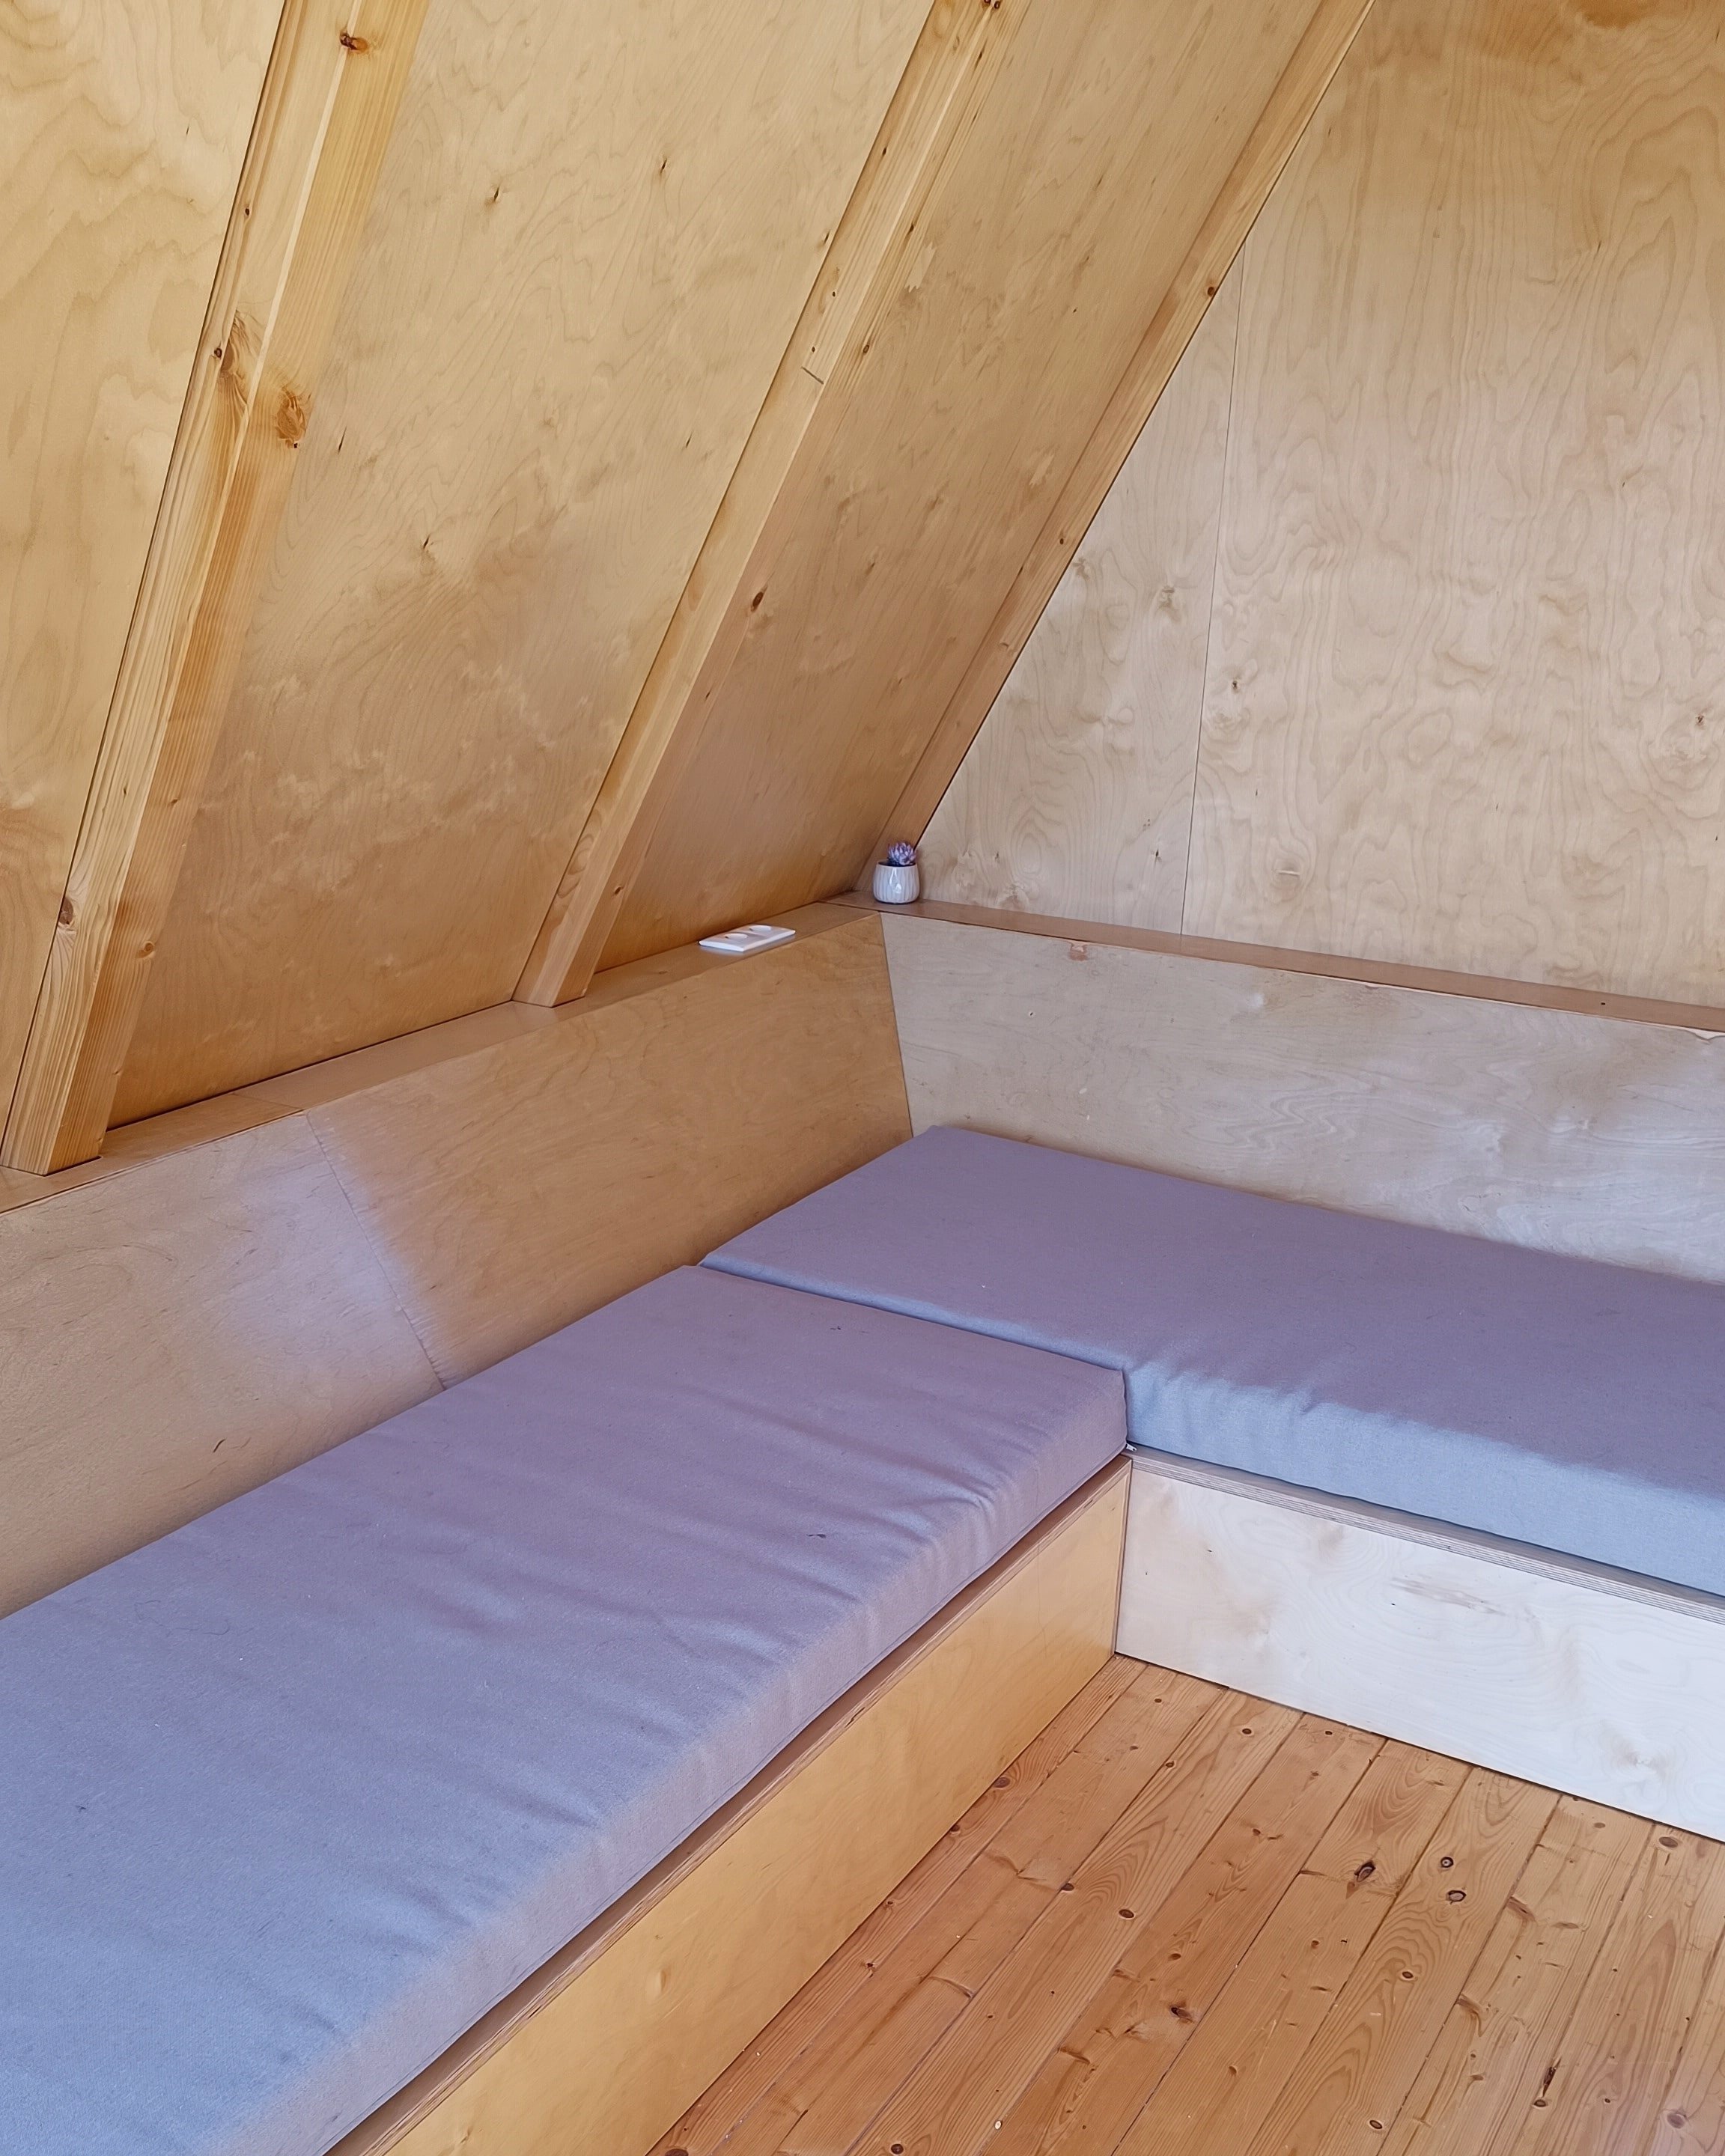
Interior space with sloped wooden walls and ceiling, light gray flooring, a small white decorative planter with a succulent plant on the corner, and light-colored wooden flooring.
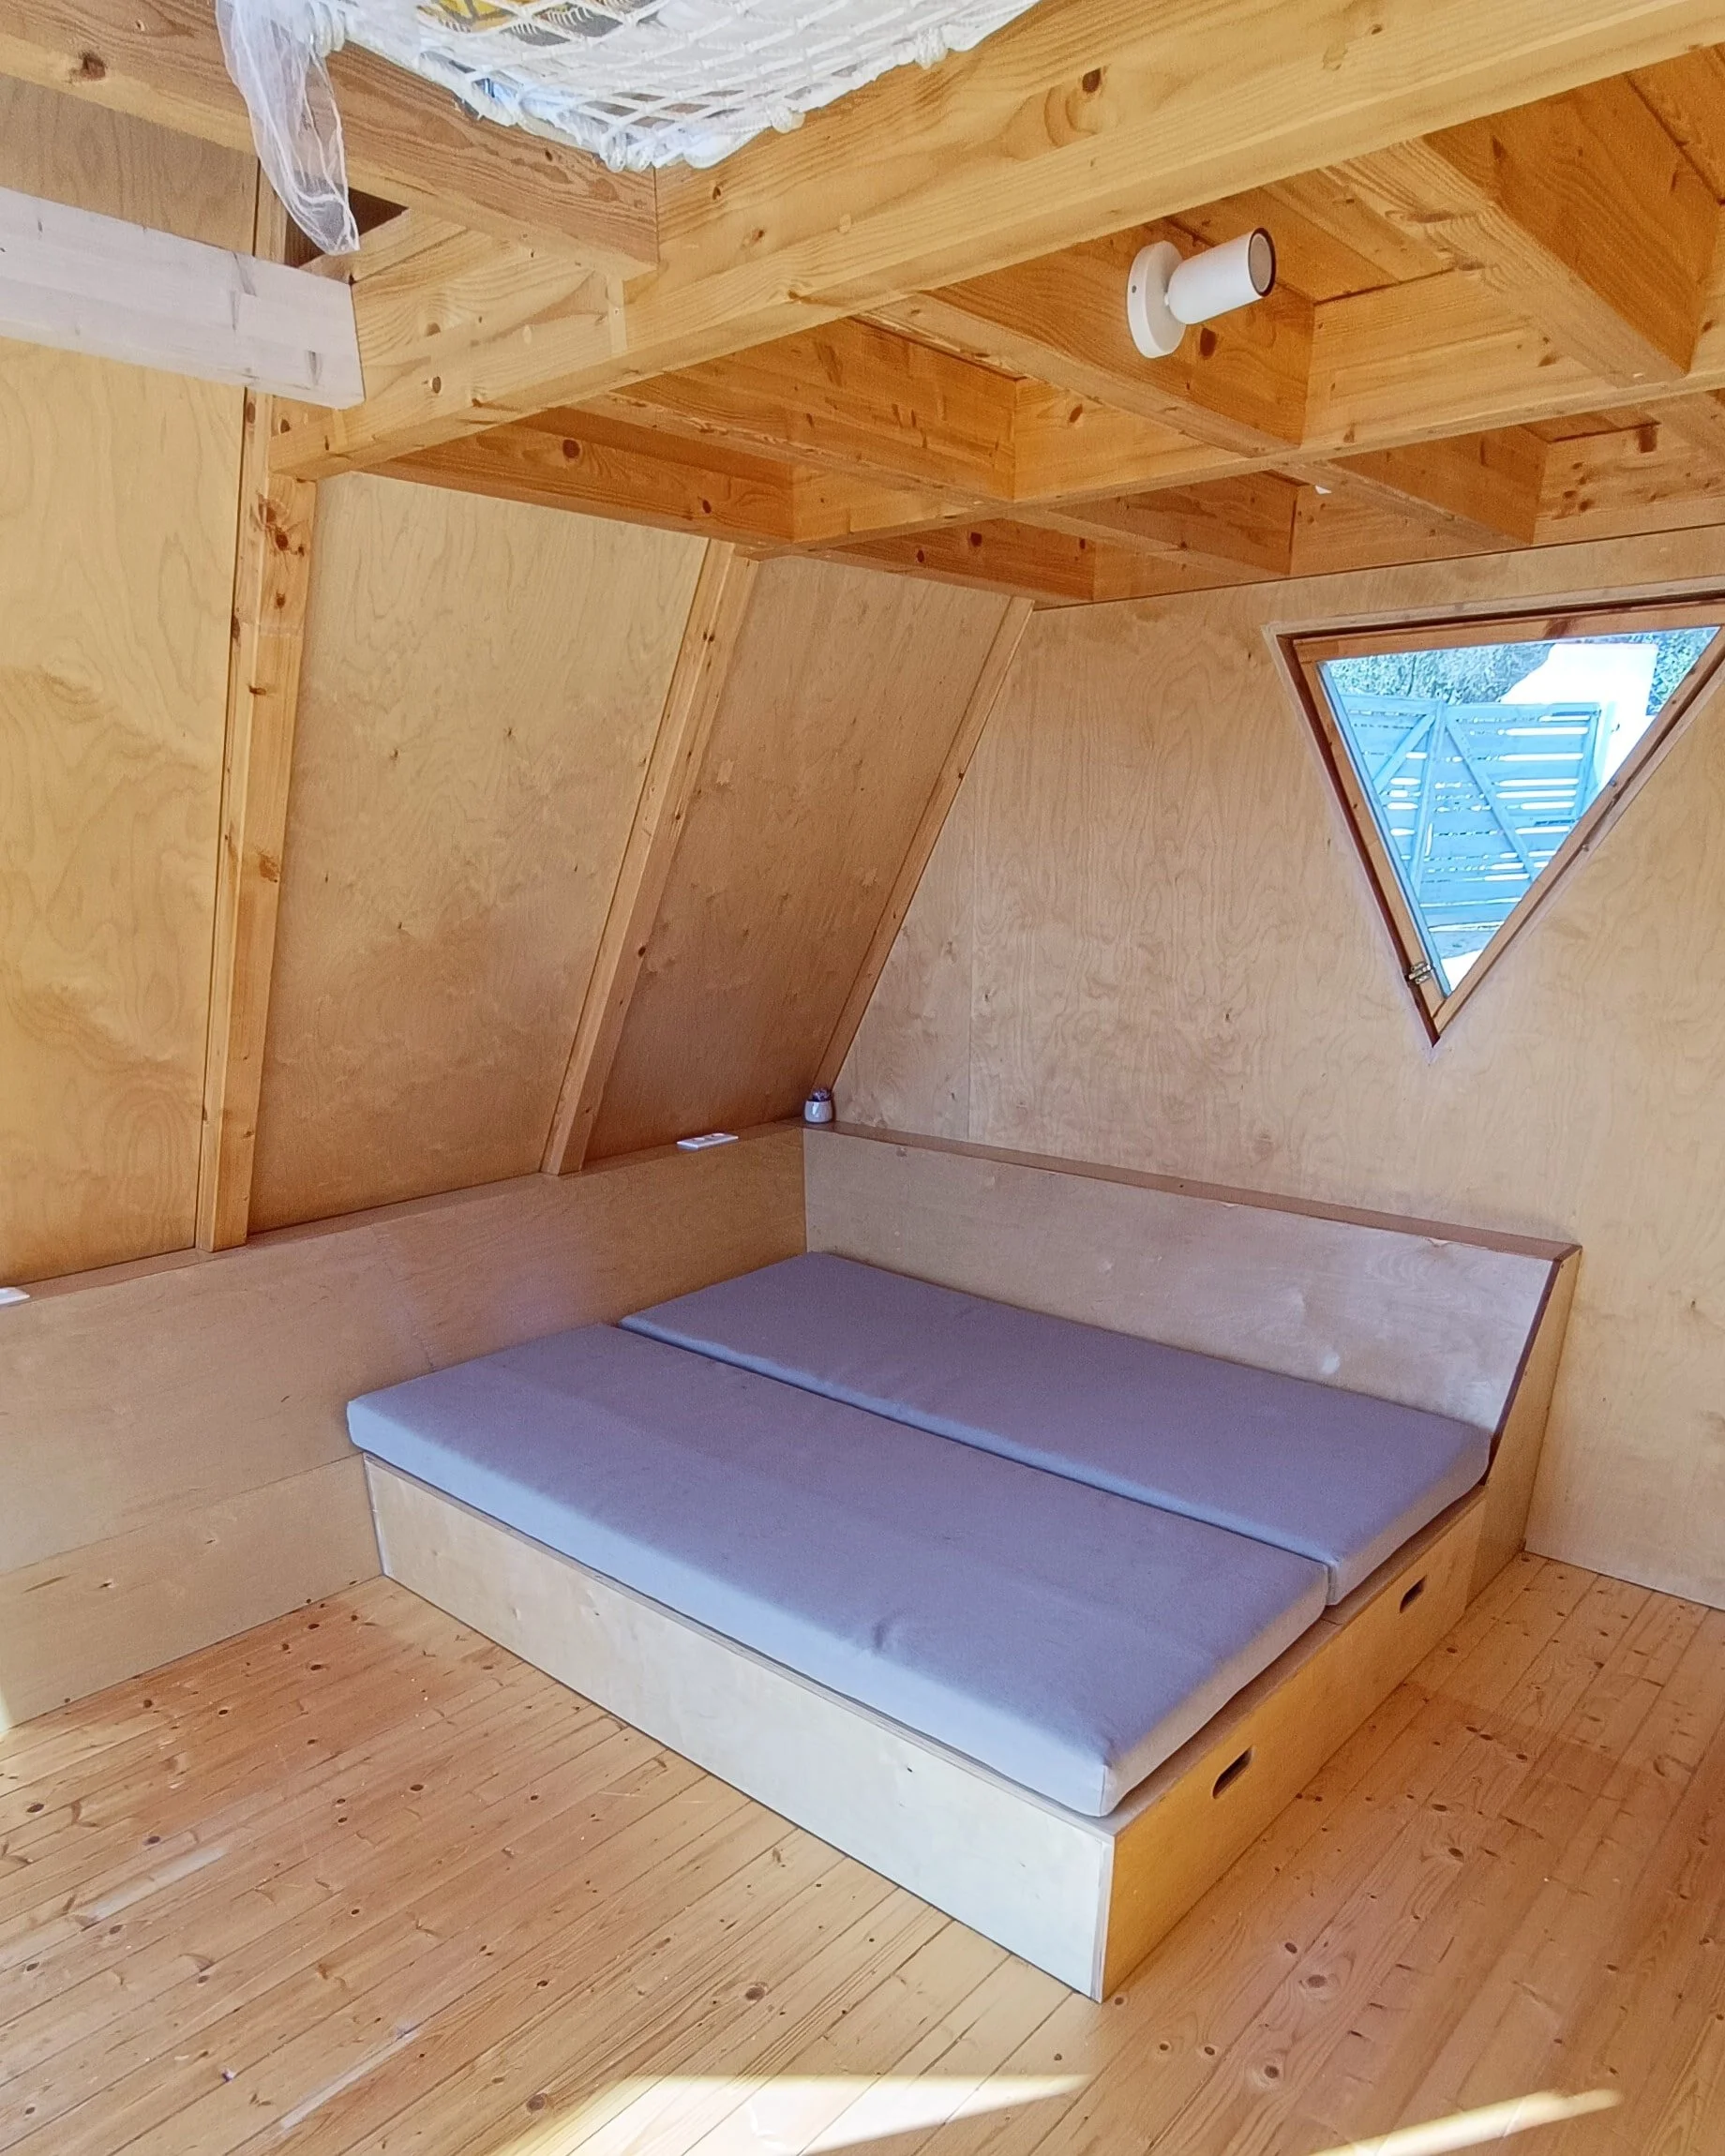
Small room with wood walls, ceiling, and flooring. Contains a built-in wooden bench with a gray cushion, a small window with a view of an outdoor deck and trees, and a ceiling light fixture.